

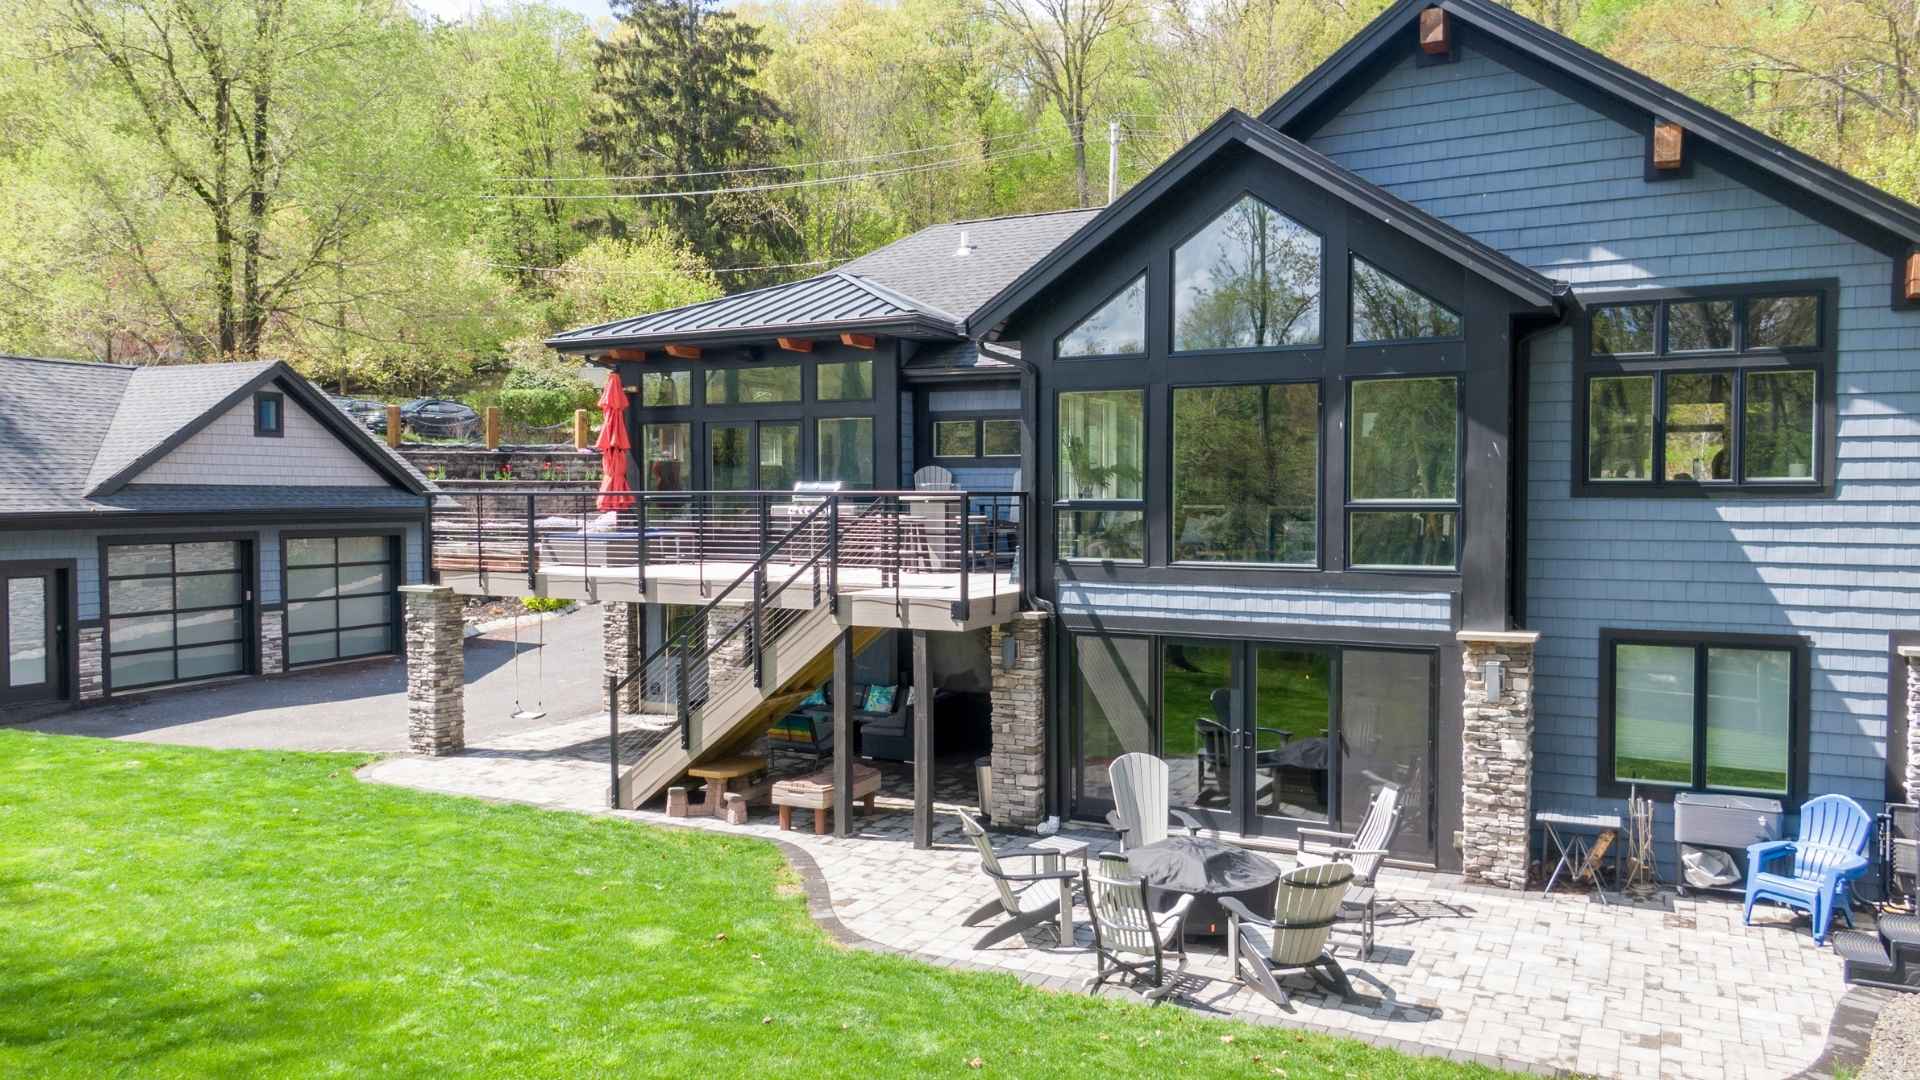


$599,000
End-unit privacy, abundant natural light, and move-in-ready comfort! Welcome to 54 Wildflower Lane, a beautifully maintained Chelsea model in the sought-after Rose Arbor community. Thoughtfully updated with hardwood floors on both levels, Hunter Douglas window treatments, and newer HVAC (2024). Step-free entry leads to a bright living and dining area… Read More with a cozy gas fireplace. The eat-in kitchen features one-piece granite countertops, new flooring, stove and refrigerator (2024), a pantry, and breakfast nook opening to a private patio. Upstairs, two spacious bedrooms offer private en-suite bathrooms and walk-in closets. Enjoy new hardwood floors and custom closets (2024), an updated second bathroom (2023), and convenient laundry with washer/dryer (2022). The fully renovated basement (2020) offers flexible living space, a cedar closet, and storage. Additional updates include a water heater (2023) and refreshed walls, ceilings, and floors (2020). Enjoy peaceful surroundings, walking paths, and a charming gazebo, minutes from downtown Morristown, shopping, dining, trains, and major highways. Water included in HOA fees at no additional charge. Read Less
Courtesy of KELLER WILLIAMS METROPOLITAN, 973-539-1120
Listing Snapshot | Source Home Junction
Days Online
24
Last Updated
Property Type
Condo/Townhouse
Beds
2
Full Baths
2
Partial Baths
1
Square Ft.
1,387
Lot Size
0.11 Acres
Year Built
1993
MLS Number
4061551


Additional Details | Source Home Junction
Appliances & Equipment
Carbon Monoxide Detector, Cooktop - Gas, Dryer, Microwave Oven, Refrigerator, Sump Pump
Basement
Finished-Partially
Building
Built in 1993, Year Built Details: Approximate, Living area: 1387, Construction Materials: Vinyl Siding
Community
Jogging/Biking Path
Cooling
1 Unit, Central Air
Disclosures
Yes
Accessibility Features
No
Exterior Features
Patio
Fireplaces
1 fireplace, Living Room
Floors
Tile, Vinyl-Linoleum, Wood
Garage
1 space
Heating
1 Unit, Forced Hot Air
Home Owner's Association
Association Fee: $585, Fee Frequency: Monthly, Fee Includes: Maintenance-Common Area, Maintenance-Exterior, Snow Removal, Water Fees, Amenities: Jogging/Biking Path
Interior Features
Blinds, CODetect, CeilCath, CedrClst, FireExtg, SmokeDet, StallShw, TrckLght, WlkInCls
Lot
0.11 acres, Dimensions: 0.109 AC, Cul-De-Sac, Level Lot
Parking
1 open parking space, 1 Car Width, Additional Parking
Pets Policy
Allowed: Yes
Roof
Asphalt Shingle
Sewer
Public Sewer
Taxes
Parcel Number: 2322-01501-0000-00001-0000-C1502, Annual Amount: $7,155, Assessed Value: $363,600, Tax Block: 1501, Lot: 1, Year: 2025, Zoning: Res
Utilities
All Underground, Electric, Gas-Natural, Water Source: Public Water
Find The Perfect Home
'VIP' Listing Search
Whenever a listing hits the market that matches your criteria you will be immediately notified.
Mortgage Calculator | Source Home Junction
Monthly Payment
$0
Darcie Hunter
Broker Associate

Thank you for reaching out! I will be able to read this shortly and get ahold of you so we can chat.
~DarciePlease Select Date
Please Select Type
Similar Listings
Listing Information © Garden State MLS. All Rights Reserved.
All information contained herein deemed reliable but not guaranteed. Buyers should personally verify all information. GSMLS Data provided via Home Junction, Inc.

Confirm your time
Fill in your details and we will contact you to confirm a time.



Find My Dream Home
Put an experts eye on your home search! You’ll receive personalized matches of results delivered direct to you.