Appliances & Equipment
Central Vacuum, Cooktop - Gas, Dishwasher, Disposal, Dryer, Kitchen Exhaust Fan, Microwave Oven, Refrigerator, Wall Oven(s) - Electric, Washer, Water Filter, Water Softener-Own, Wine Refrigerator
Basement
Finished, Full, Walkout, BathOthr, GameRoom, Leisure, OutEntrn, RecRoom, Storage, Utility, Walkout, Yes
Building
7,000 sqft, Built in 1995, Colonial
Cooling
Central Air, Multi-Zone Cooling
Den
Dimensions: 17x15, Level: First
Dining Room
Dimensions: 19x13, Level: First, Formal Dining Room
Exterior Features
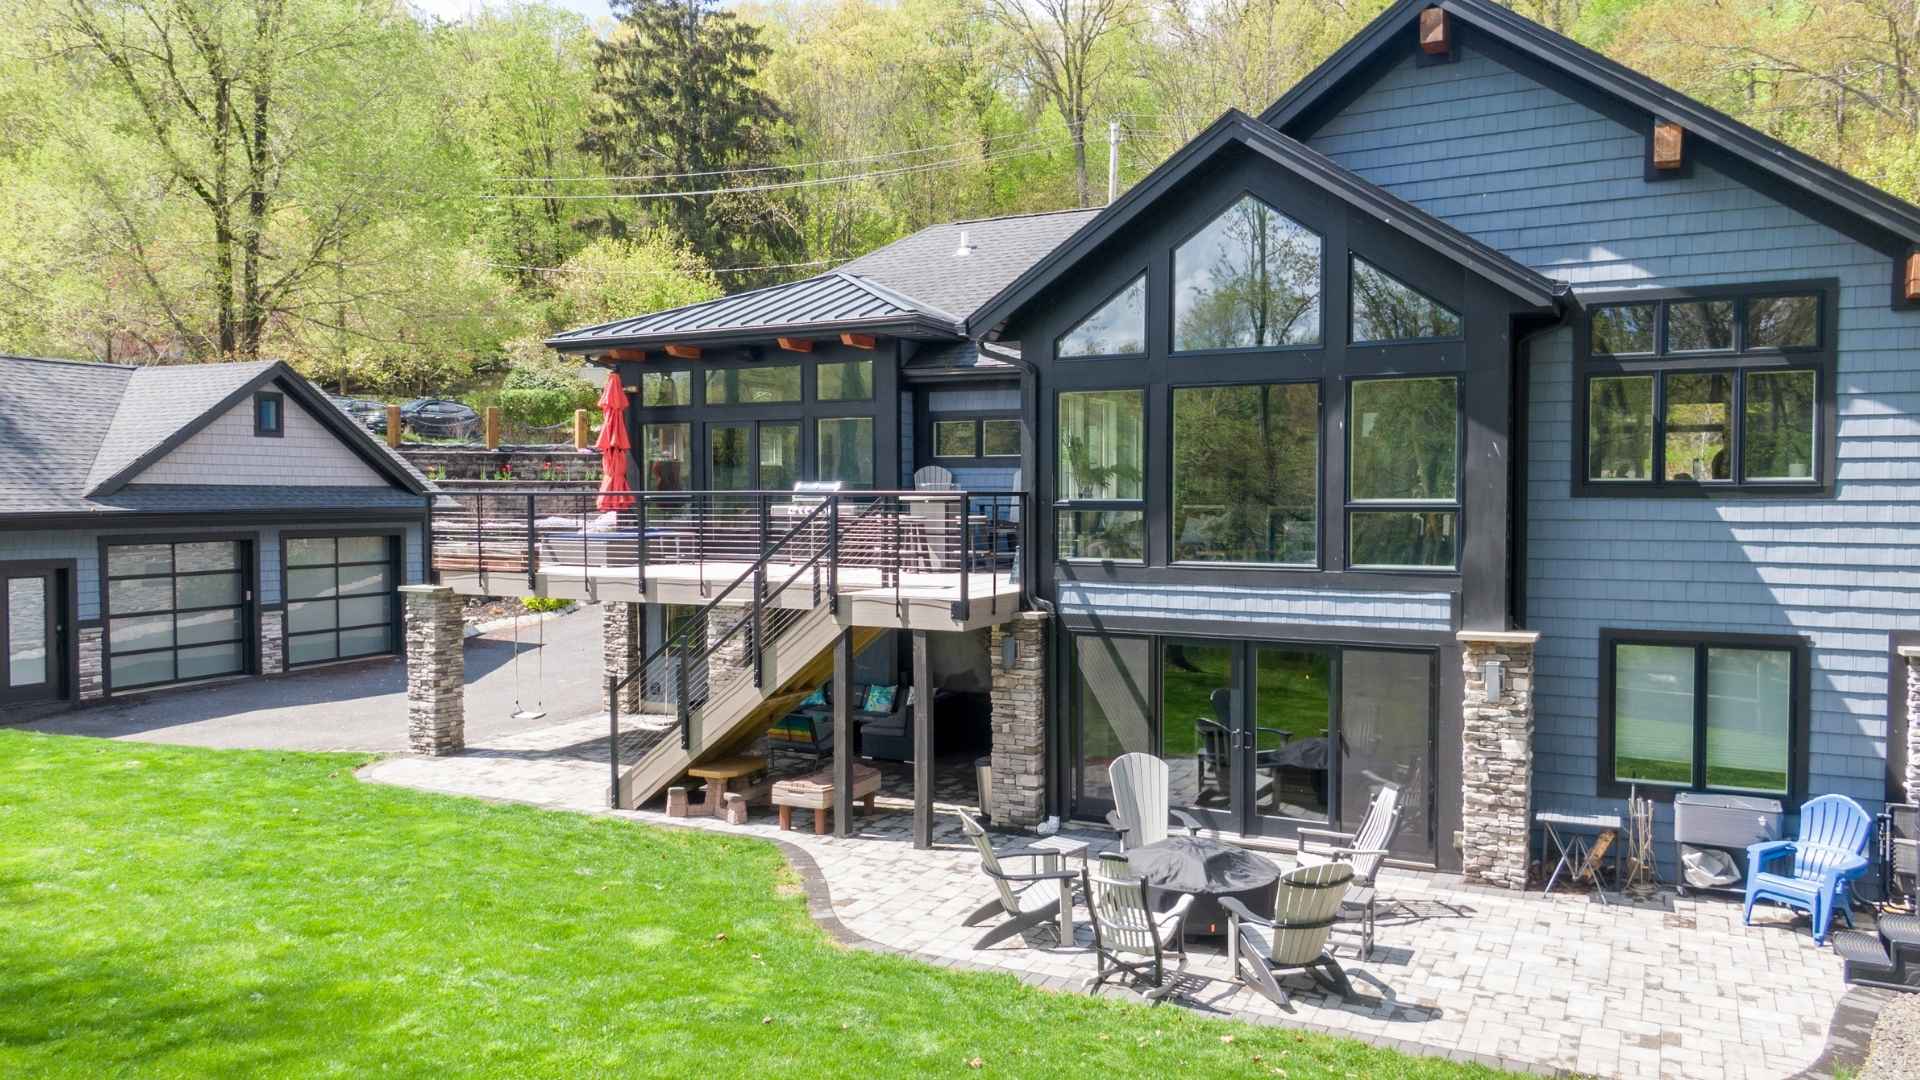
Brick, Deck, Metal Fence, Underground Lawn Sprinkler
Fireplaces
4 fireplaces, Bedroom 1, Family Room, Gas Fireplace, Library, Rec Room
Family Room
Dimensions: 20x20, Level: First
Garage
4 garage spaces, Attached, DoorOpnr, InEntrnc, Oversize
ADU
Bedroom 1, Full Bath, Yes
Water Features
Gas, Public Water, Water Charge Extra
Heating
Gas-Natural, Forced Hot Air, Multi-Zone, Radiant - Hot Water
Interior Features
Bar-Wet, Blinds, Carbon Monoxide Detector, Fire Alarm Sys, High Ceilings, Security System, Shades, Stereo System, Walk-In Closet
Kitchen
Dimensions: 18x12, Level: First, Center Island, Eat-In Kitchen, Pantry, Separate Dining Area
Lot
Approximate Lot Size: 134 X 156, 0.48 acres, Level Lot
Living Room
Dimensions: 25x14, Level: First
Primary Bedroom
Fireplace, Full Bath, Sitting Room, Walk-In Closet
Parking
Circular, Paver Block
Pool
Heated, In-Ground Pool, Liner, Yes
Property
FHA Age Restricted: No
Sewer
Public Sewer, Sewer Charge Extra
Taxes
Annual Tax Amount: $35,444, Tax Rate: 2.531
Utilities
Electric, Gas-Natural, Cable TV Available, Fiber Optic Available, Garbage Included