Amenities
ClubHous, MulSport, Playgrnd, Tennis
Appliances & Equipment
Cooktop - Electric, Dishwasher, Freezer-Freestanding, Generator-Hookup, Hot Tub, Instant Hot Water, Kitchen Exhaust Fan, Microwave Oven, Refrigerator, Self Cleaning Oven, Wall Oven(s) - Electric, Washer, Water Filter, Water Softener-Own
Basement
Finished, Walkout, Yes
Building
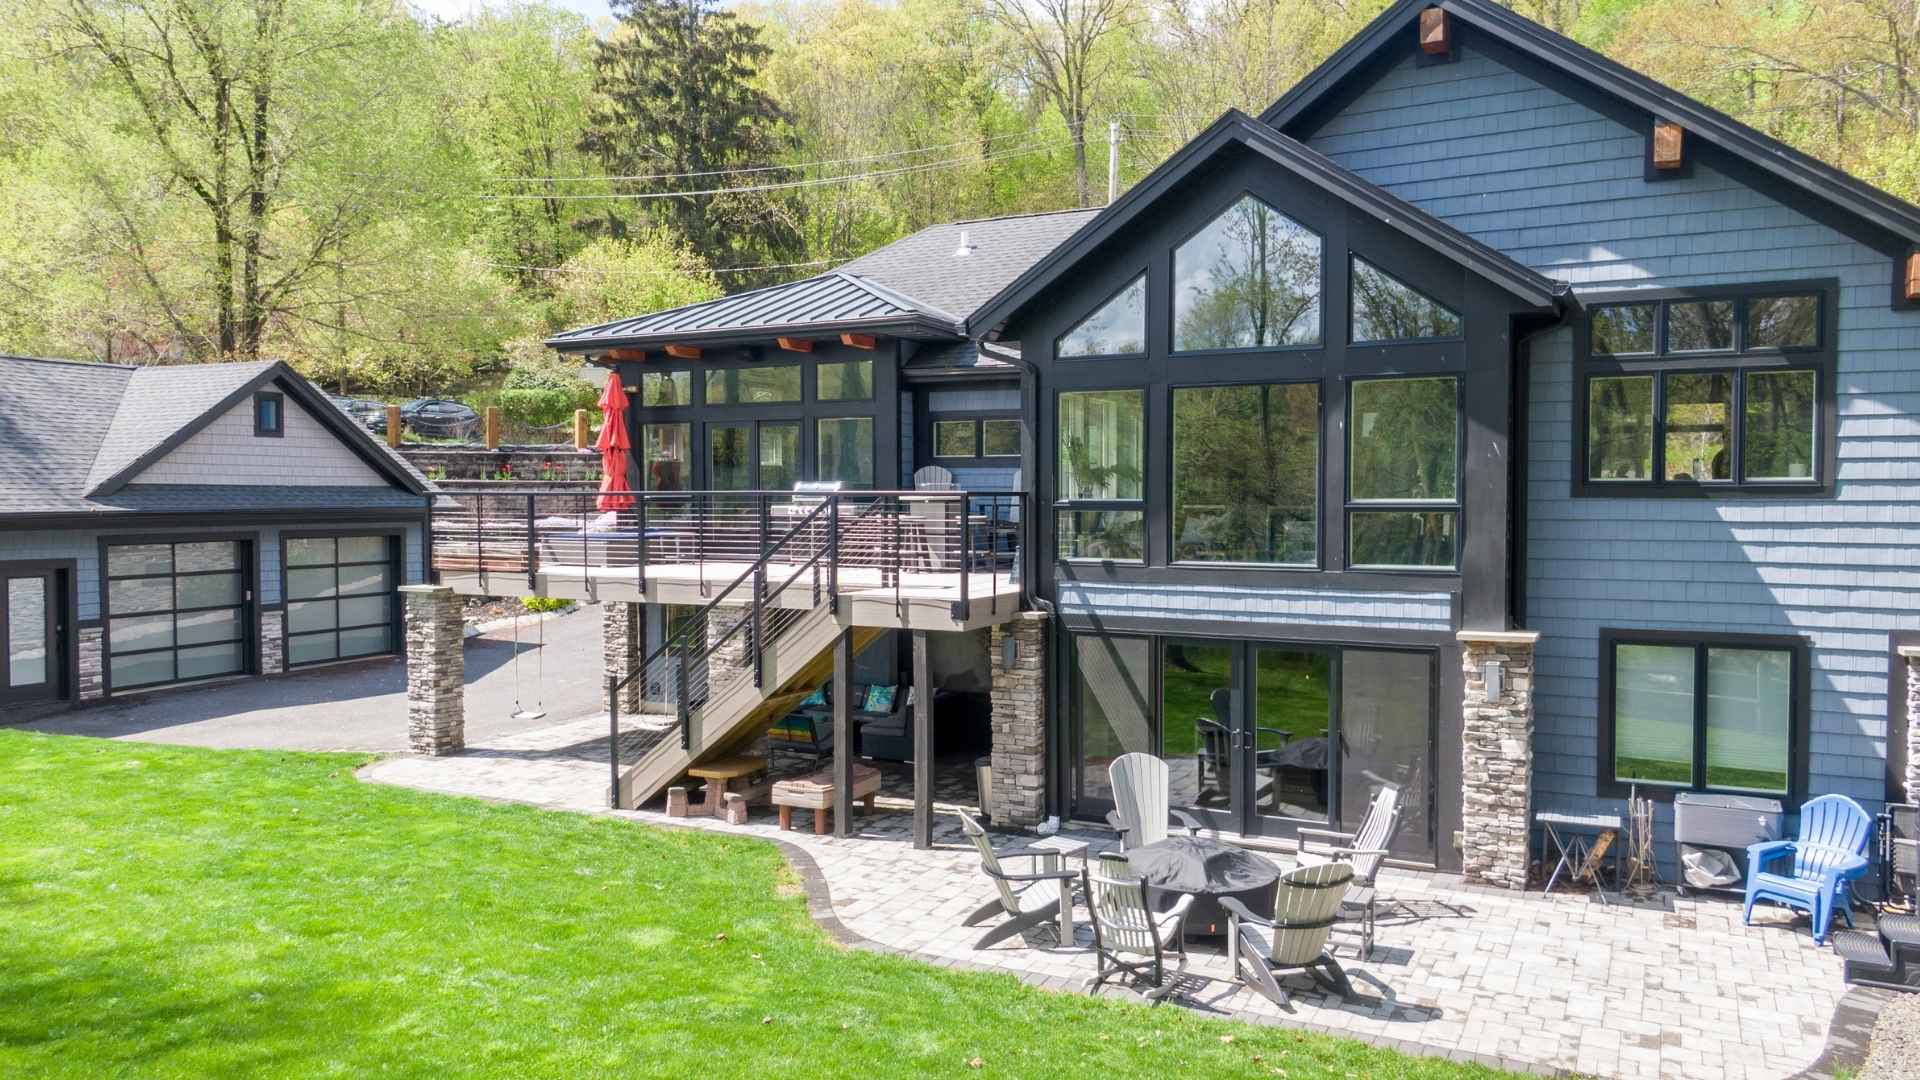
Built in 1964, Renovated in 2012, Raised Ranch
Cooling
1 Unit, Attic Fan, Central Air, House Exhaust Fan
Den
Dimensions: 20x24, Level: First
Dining Room
Dimensions: 22x8, Level: Second, Living/Dining Combo
Exterior Features
CedarSid, Stucco, Barbeque, Deck, Greenhouse Type Room, Hot Tub, Patio, Storage Shed, Thermal Windows/Doors, Workshop
Fireplaces
2 fireplaces, Living Room, Wood Burning, Wood Stove-Freestanding
Floors
Carpeting, Tile, Wood
Family Room
Dimensions: 14x17, Level: Second
Garage
2 garage spaces, Attached, DoorOpnr, Garage, InEntrnc
Water Features
From Furnace, Gas, Public Water
Heating
Gas-Natural, Wood, 1 Unit, Baseboard - Hotwater, Multi-Zone
Home Owner's Association
Fee Frequency: Annually, Fee: 600, Maintenance-Common Area, Water Fees
Interior Features
CODetect, CedrClst, FireExtg, HotTub, SmokeDet, StallShw, TubShowr
Kitchen
Dimensions: 11x14, Level: Second, Breakfast Bar, Center Island, Pantry, Separate Dining Area
Lot
Approximate Lot Size: .786 AC, 0.79 acres, Backs to Park Land, Cul-De-Sac, Private Road, Wooded Lot
Living Room
Dimensions: 20x14, Level: Second
Parking
6 parking spaces, Additional Parking, Blacktop, Lighting, Off-Street Parking
Property
FHA Age Restricted: No
Sewer
Public Sewer, Sewer Charge Extra
Taxes
Annual Tax Amount: $11,161, Tax Rate: 2.789
Utilities
Electric, Gas-Natural, Cable TV Available, Fiber Optic Available, Garbage Extra Charge