

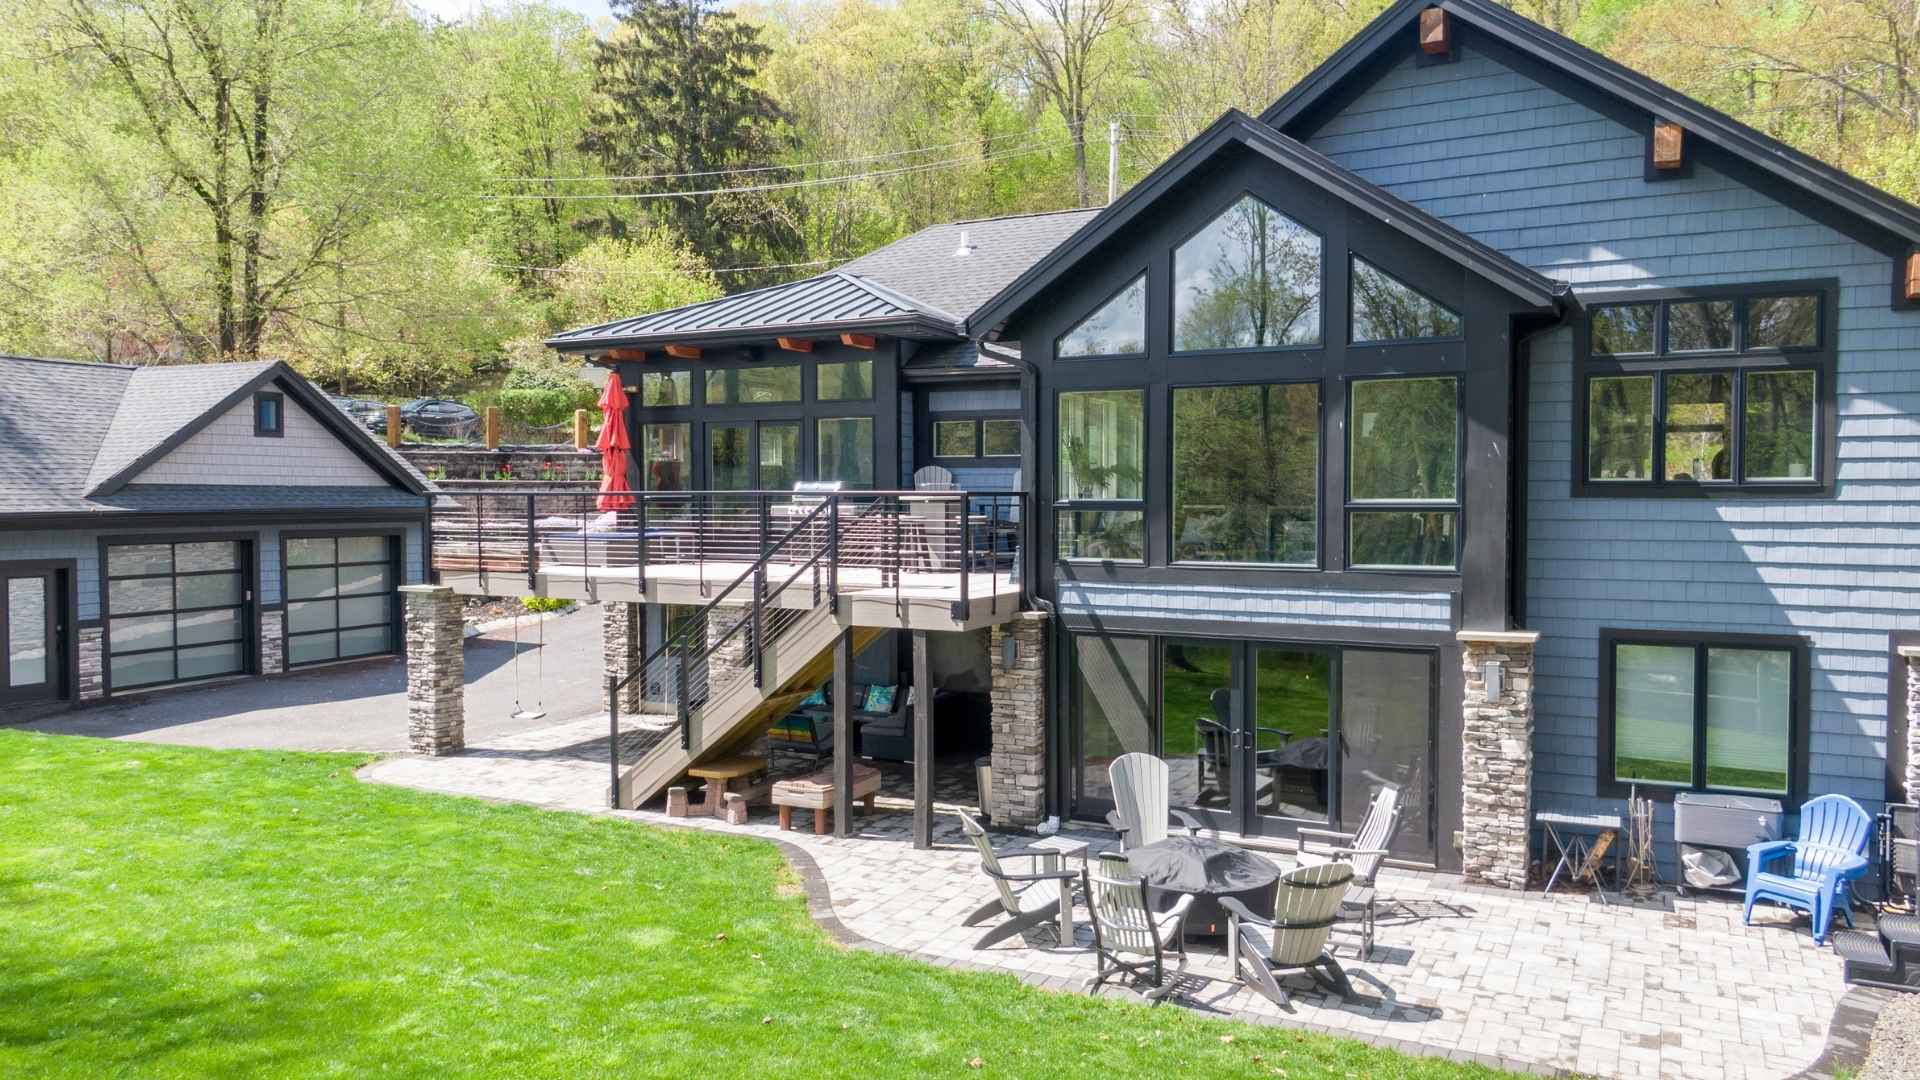
30 Gwyneth Rd

West Milford Twp., NJ 07480
Beds
3
Baths
2
$479,000
Close to everything, with both front and back yards, this home features interior updates that make for exceptional long term affordability. A PSEG insulation upgrade paired with solar power makes the home as efficient as a property can be. The house has wonderful character, highlighted by a mature willow tree… Read MoreRead Less
Courtesy of REALTY EXECUTIVES EXCEPTIONAL, 973-985-1658
Listing Snapshot | Source Home Junction
Days Online
2
Last Updated
Property Type
Single Family Residence
Beds
3
Full Baths
2
Lot Size
0.26 Acres
Year Built
1971
MLS Number
4056464
30 Days Snapshot Of 07480
$501k
-5%
(avg) sold price
27
+50%
homes sold
102
+47%
(avg) days on market
Snapshot
Area Map
Additional Details | Source Home Junction
Appliances & Equipment
Carbon Monoxide Detector, Dishwasher, Dryer, Range/Oven-Gas, Refrigerator, Washer
Basement
Finished, Full, Walkout, Yes
Building
Built in 1971, Renovated in 2017, Split Level
Community
No
Cooling
Central Air
Den
Dimensions: 7x13, Level: Ground
Dining Room
Dimensions: 10x12, Level: First
Exterior Features
Composition Shingle, Wood Shingle, Deck, Patio, Storage Shed
Floors
Laminate, Tile, Wood
Family Room
Dimensions: 15x17, Level: Ground
Garage
2 garage spaces, Built-In, InEntrnc, OnStreet, Oversize
Water Features
Well
Heating
Gas-Natural, Baseboard - Hotwater
Interior Features
Carbon Monoxide Detector, Smoke Detector
Kitchen
Dimensions: 10x11, Level: First, Separate Dining Area
Lot
Approximate Lot Size: .258 AC, 0.26 acres, Level Lot
Living Room
Dimensions: 14x18, Level: First
Parking
8 parking spaces, 2 Car Width, Additional Parking, Blacktop, Driveway-Exclusive
Pets Policy
Yes
Property
FHA Age Restricted: No
Roof
Asphalt Shingle
Sewer
Septic 3 Bedroom Town Verified
Taxes
Annual Tax Amount: $9,138, Tax Rate: 4.214
Utilities
Gas-Natural, Garbage Included
Find The Perfect Home

'VIP' Listing Search

Whenever a listing hits the market that matches your criteria you will be immediately notified.

Join The List
Mortgage Calculator | Source Home Junction
Monthly Payment
$0
Darcie Hunter
Broker Associate
Agent profile image

Schools In The Area

Check out nearby schools with ratings and contact info | Source Home Junction

Similar Listings

View More Listings

All information contained herein deemed reliable but not guaranteed. Buyers should personally verify all information. GSMLS Data provided via Home Junction, Inc.
