



$925,000
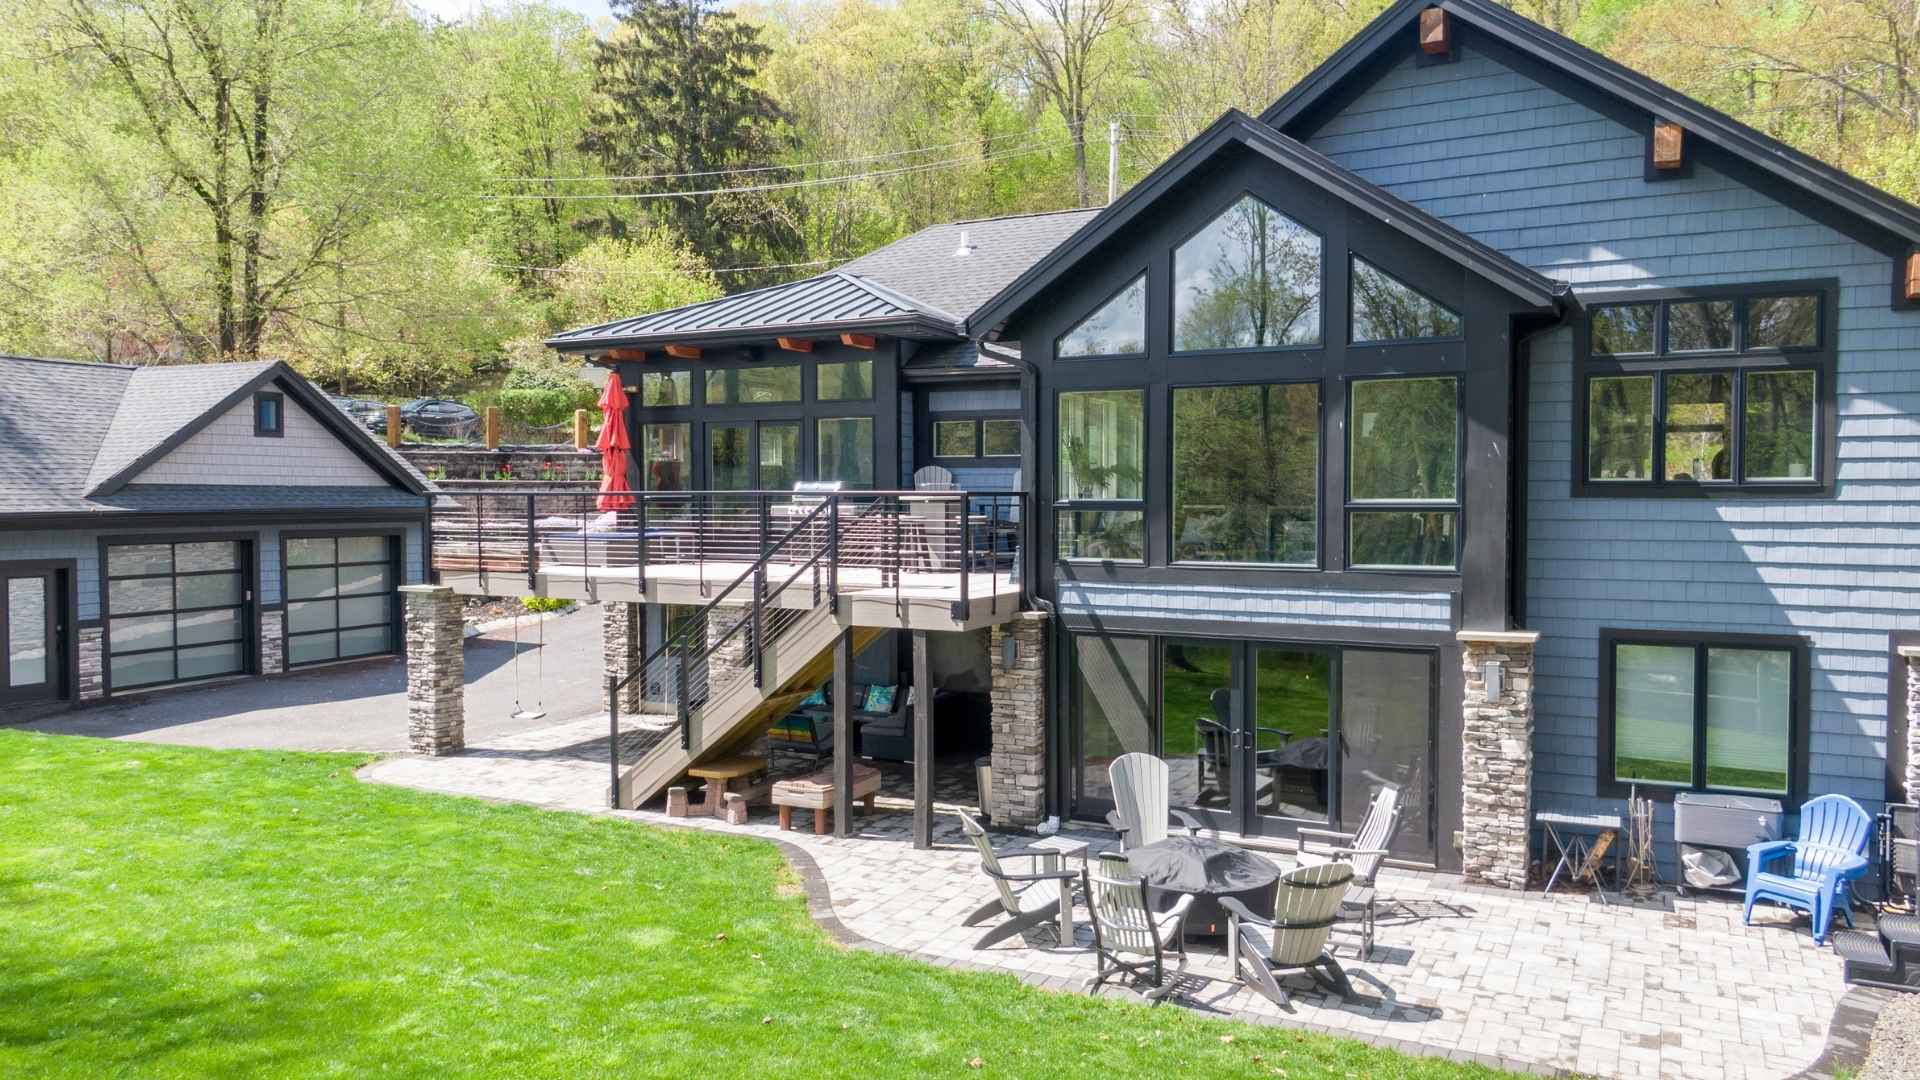
Well cared for by the original owners, this charming colonial home in sought-after Morris Township is ready for its next chapter. The first floor features a spacious living room, a classic eat-in kitchen, and a dining room with hardwood floors. Conveniently located off the kitchen is a large family room… Read More filled with natural light, a gas fireplace, and custom built-in cabinets and shelving. A full bath adjacent to the living room offers versatile options for a first floor primary suite. A powder room, laundry, and access to the two car garage complete the first level. Upstairs, you will find four generously sized bedrooms along with a primary bathroom and hall bathroom. All bedrooms have been freshly painted and feature hardwood floors under carpets. The basement offers an additional finished space along with two large storage areas. Step outside from the kitchen or family room onto a nicely sized deck with an awning, overlooking the private backyard. Additional outdoor highlights include a welcoming covered front porch and a flat front yard. Enjoy peace of mind with a 1-year-old roof, newer HVAC system, and a built-in Generac generator. Perfectly positioned in a lovely neighborhood just a short distance from downtown Morristown and all it has to offer. Close proximity to both Morris Plains and Morristown Midtown Direct train stations. (Note: Morris Township property with a Morris Plains mailing address) Read Less
Courtesy of WEICHERT REALTORS, 347-495-5263
Listing Snapshot | Source Home Junction
Days Online
2
Last Updated
Property Type
Single Family Residence
Beds
4
Full Baths
3
Partial Baths
1
Lot Size
0.35 Acres
Year Built
1969
MLS Number
4056195
30 Days Snapshot Of 07950
$735k
+25%
(avg) sold price
14
-22%
homes sold
71
+14%
(avg) days on market
Snapshot
Area Map
Additional Details | Source Home Junction
Appliances & Equipment
Cooktop - Electric, Dishwasher, Dryer, Generator-Built-In, Microwave Oven, Sump Pump, Wall Oven(s) - Electric, Washer
Basement
Finished-Partially, Full, Rec Room, Storage Room, Utility Room, Yes
Building
Built in 1969, Colonial
Community
No
Cooling
Central Air, Multi-Zone Cooling
Den
Level: First
Dining Room
Dimensions: 13x11, Level: First, Formal Dining Room
Exterior Features
Vinyl Siding, Curbs, Deck, Open Porch(es)
Fireplaces
1 fireplace, Family Room, Gas Fireplace
Floors
Carpeting, See Remarks, Wood
Family Room
Dimensions: 20x26, Level: First
Garage
2 garage spaces, Attached Garage
ADU
Yes
Water Features
Gas, Public Water
Heating
Gas-Natural, Forced Hot Air
Interior Features
CODetect, SmokeDet, StallTub
Kitchen
Level: First, Eat-In Kitchen, Pantry, Separate Dining Area
Lot
Approximate Lot Size: .351 AC, 0.35 acres
Living Room
Dimensions: 14x18, Level: First
Primary Bedroom
Full Bath
Parking
2 Car Width, Blacktop, Driveway-Exclusive
Pool
No
Property
FHA Age Restricted: No
Roof
Asphalt Shingle
Sewer
Public Sewer
Taxes
Annual Tax Amount: $11,028, Tax Rate: 1.968
Utilities
Electric, Gas-Natural, Cable TV Available, Garbage Included
Find The Perfect Home
'VIP' Listing Search
Whenever a listing hits the market that matches your criteria you will be immediately notified.
Mortgage Calculator | Source Home Junction
Monthly Payment
$0
Darcie Hunter
Broker Associate

Thank you for reaching out! I will be able to read this shortly and get ahold of you so we can chat.
~DarciePlease Select Date
Please Select Type
Similar Listings
Listing Information © Garden State MLS. All Rights Reserved.
All information contained herein deemed reliable but not guaranteed. Buyers should personally verify all information. GSMLS Data provided via Home Junction, Inc.

Confirm your time
Fill in your details and we will contact you to confirm a time.
Find My Dream Home
Put an experts eye on your home search! You’ll receive personalized matches of results delivered direct to you.
Import This Listing
Want to take a tour of this property?
You won't want to miss touring this property! Register today to receive updates and reminders.
0
Days
0
Hours
0
Minutes