

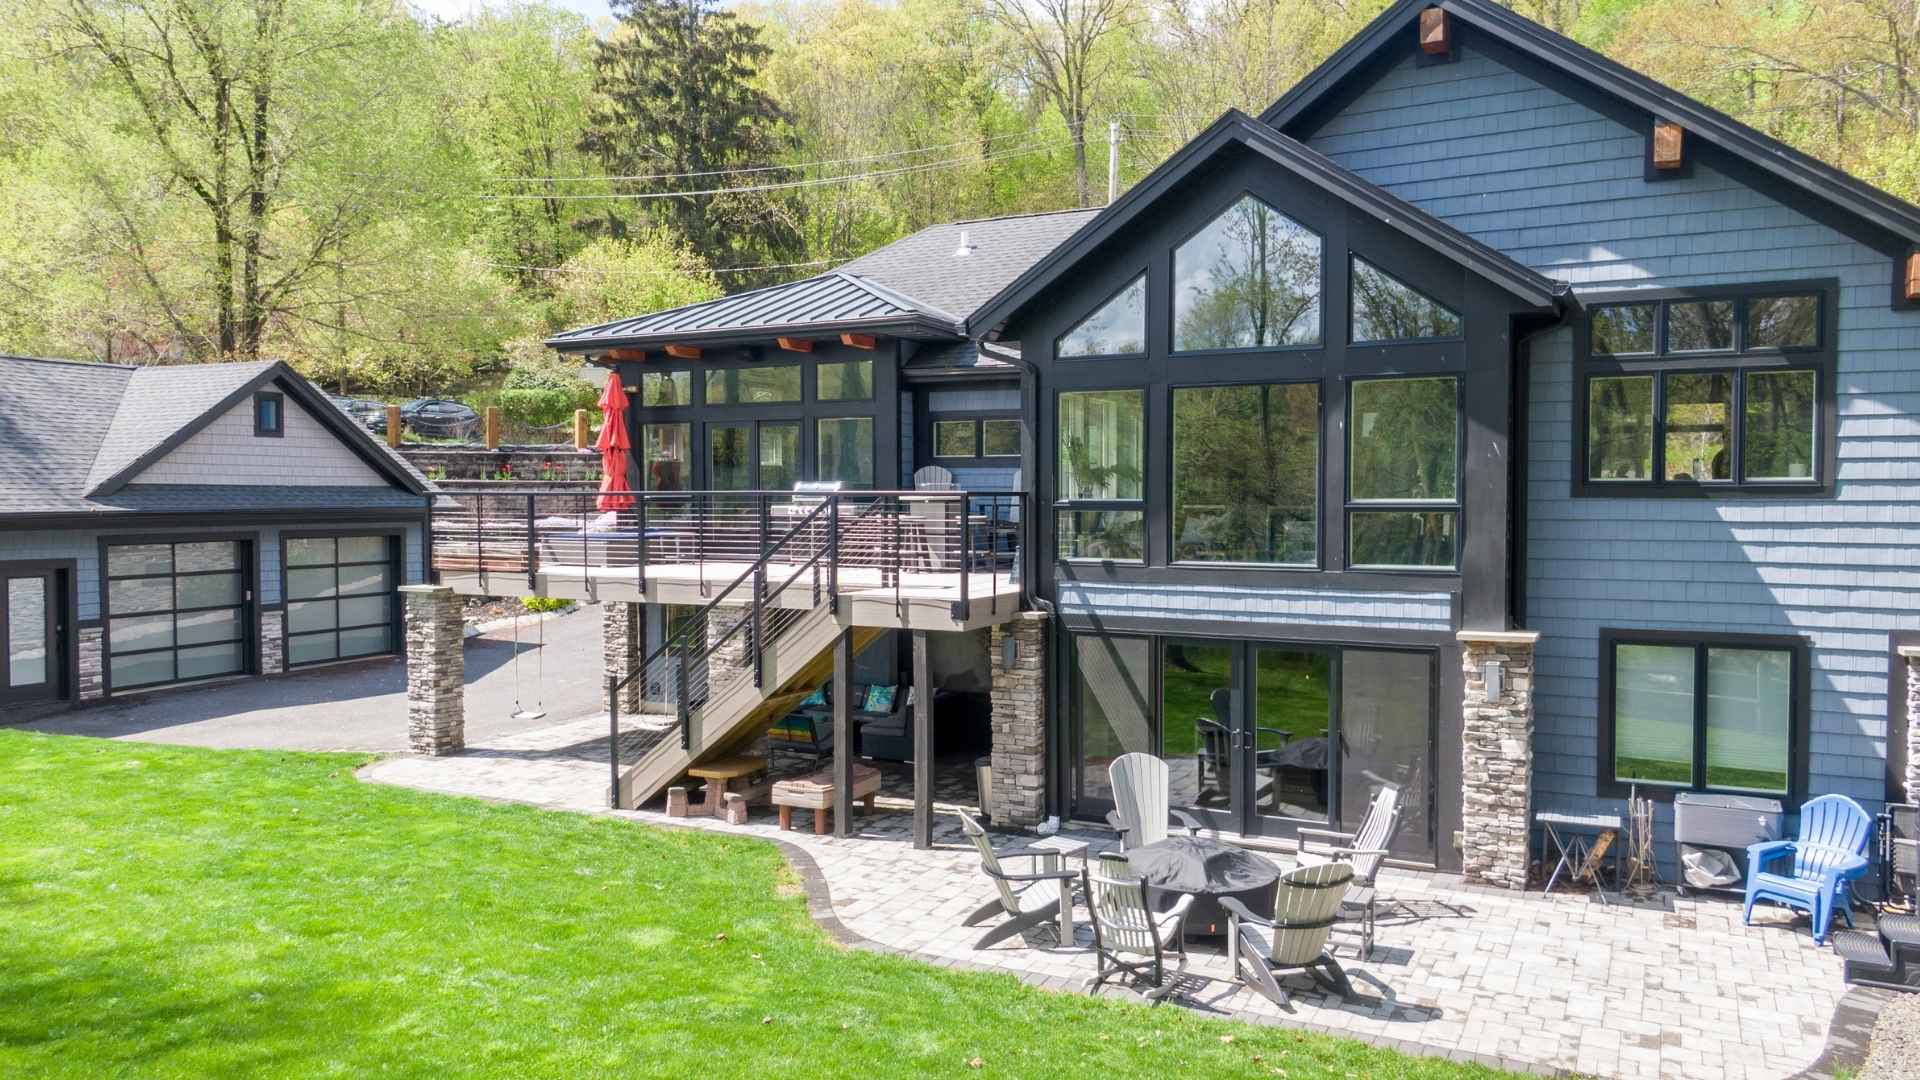
11 Richmond Rd

Byram Twp., NJ 07874
Beds
3
Baths
1
$489,000
Welcome to this well-maintained Cape-style home nestled in a residential lake community. The inviting open-concept layout features an eat-in kitchen, a convenient main-level bedroom, and a flexible fourth-bedroom option currently used as a den/playroom. The updated kitchen and bathroom add modern appeal, while the finished partial basement provides additional living… Read MoreRead Less
Courtesy of BHHS GROSS AND JANSEN REALTORS, 973-764-5555
Listing Snapshot | Source Home Junction
Days Online
19
Last Updated
Property Type
Single Family Residence
Beds
3
Full Baths
1
Lot Size
0.23 Acres
Year Built
1975
MLS Number
4055047
30 Days Snapshot Of 07874
$419k
+5%
(avg) sold price
10
+25%
homes sold
89
+30%
(avg) days on market
Snapshot
Area Map
Additional Details | Source Home Junction
Appliances & Equipment
Carbon Monoxide Detector, Dishwasher, Dryer, Generator-Hookup, Range/Oven-Electric, Refrigerator, Sump Pump, Washer, Water Softener-Own
Basement
Finished, Partial, Slab, Family Room, Laundry Room, Yes
Building
Built in 1975, Cape Cod
Community
No
Cooling
Ceiling Fan, Wall A/C Unit(s), Window A/C(s)
Accessibility Features
No
Exterior Features
Brick, Vinyl Siding, Storage Shed
Floors
Carpeting, Tile, Wood
Family Room
Level: Basement
Garage
1 garage space, Attached Garage
ADU
No
Water Features
From Furnace, Well
Heating
Oil Tank Above Ground - Inside, 1 Unit, Baseboard - Hotwater, Multi-Zone
Kitchen
Dimensions: 10x13, Level: First, Eat-In Kitchen
Lot
Approximate Lot Size: .236 AC, 0.23 acres, Level Lot, Open Lot
Living Room
Dimensions: 20x12, Level: First
Primary Bedroom
1st Floor
Parking
6 parking spaces, 2 Car Width
Pool
No
Property
FHA Age Restricted: No
Roof
Asphalt Shingle
Sewer
Septic 3 Bedroom Town Verified
Taxes
Annual Tax Amount: $10,111, Tax Rate: 4.019
Utilities
Electric, Cable TV Available
Find The Perfect Home

'VIP' Listing Search

Whenever a listing hits the market that matches your criteria you will be immediately notified.

Join The List
Mortgage Calculator | Source Home Junction
Monthly Payment
$0
Darcie Hunter
Broker Associate
Agent profile image

Schools In The Area

Check out nearby schools with ratings and contact info | Source Home Junction

Similar Listings

View More Listings

All information contained herein deemed reliable but not guaranteed. Buyers should personally verify all information. GSMLS Data provided via Home Junction, Inc.
