Amenities
ClubHous, JogPath, KitFacil, LakePriv, MulSport, Playgrnd, Storage, Tennis
Appliances & Equipment
Carbon Monoxide Detector, Dishwasher, Dryer, Range/Oven-Gas, Refrigerator, Sump Pump, Washer
Basement
Finished-Partially, Walkout, GarEnter, Laundry, Storage, Utility, Workshop, Yes
Building
2,264 sqft, Built in 1953, Cape Cod, Cape Cod, Expanded Ranch
Cooling
2 Units, Ductless Split AC, Window A/C(s)
Den
Dimensions: 11x9, Level: First
Dining Room
Dimensions: 16x15, Level: First, Formal Dining Room
Exterior Features
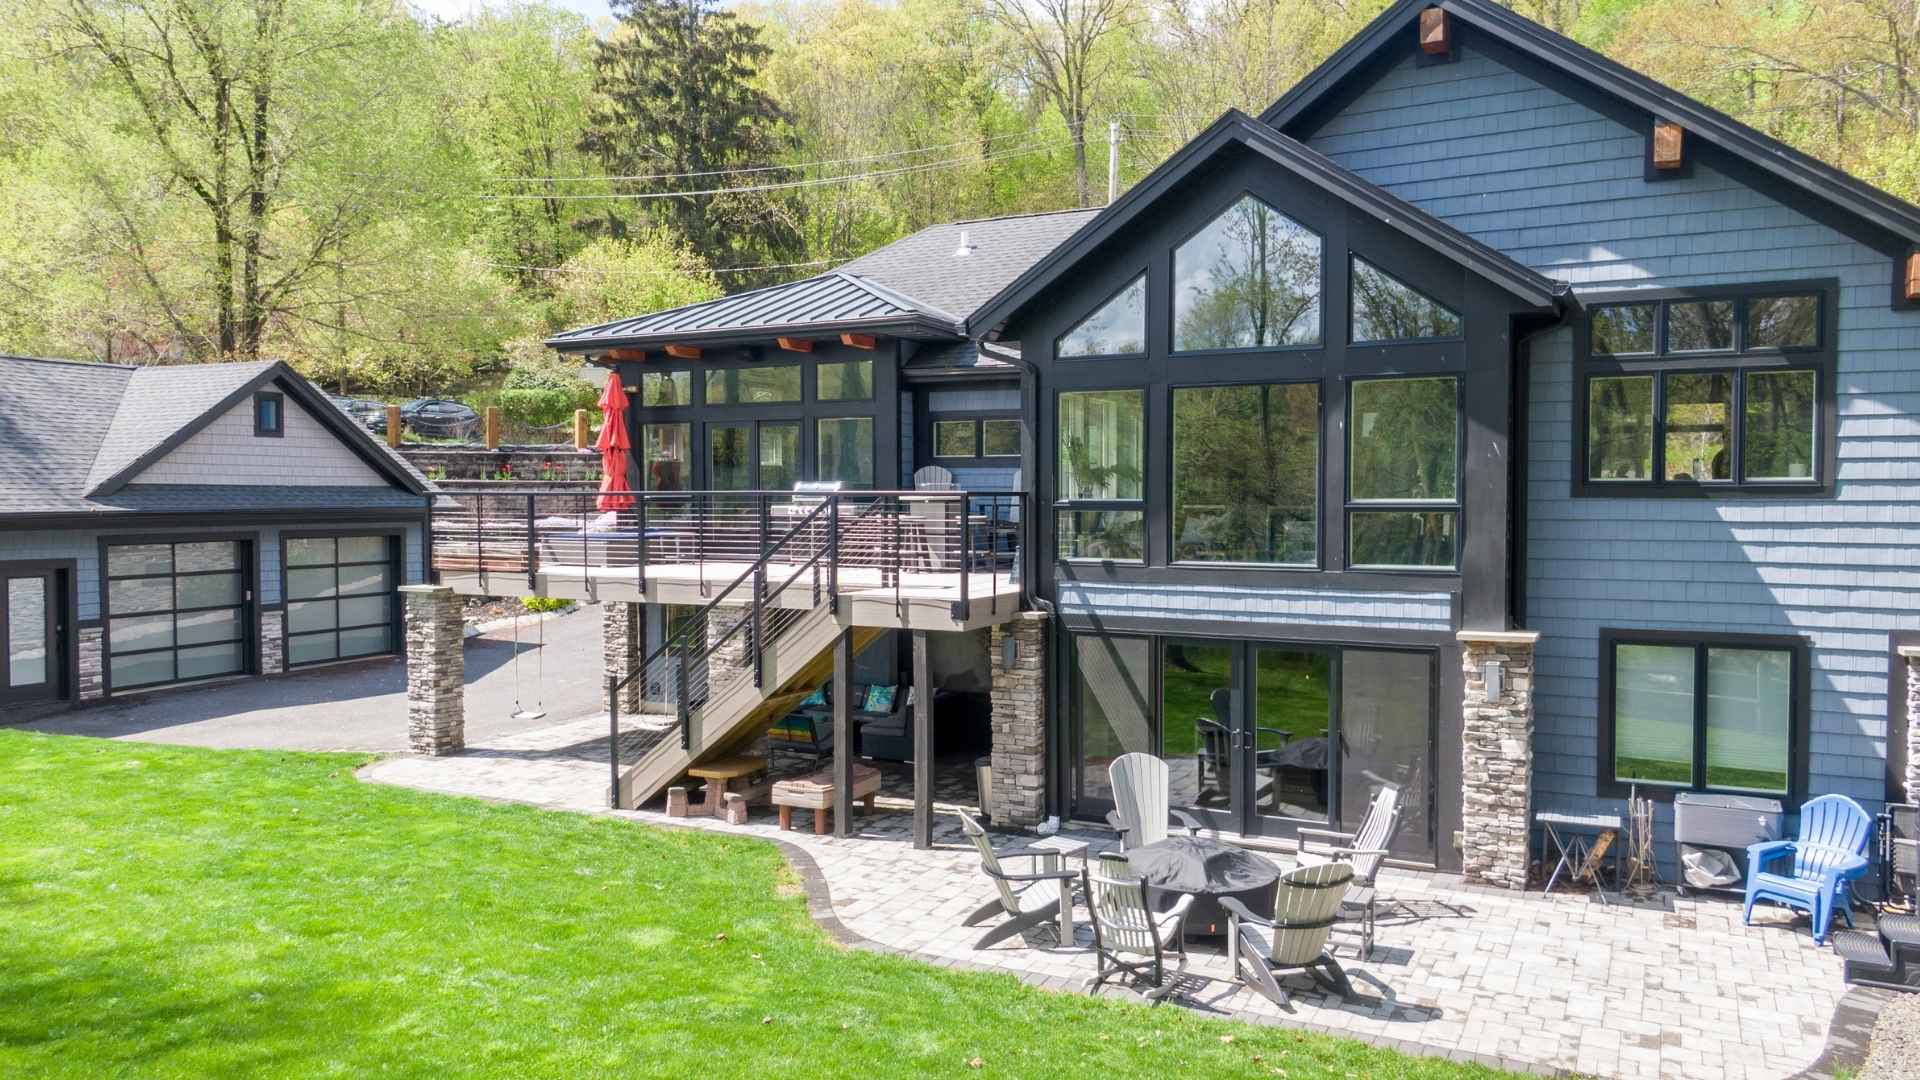
Wood Shingle, EnclPrch, Gazebo, MetalFnc, Patio, Storage, StrmWind
Fees
Application Fee: 1200
Fireplaces
3 fireplaces, Bedroom 1, Dining Room, Gas Fireplace, Insert, Living Room, Wood Burning
Garage
2 garage spaces, Attached Garage, Garage Door Opener
Water Features
Gas, Public Water
Heating
Gas-Natural, 4+ Units, Baseboard - Hotwater
Home Owner's Association
Fee Frequency: Annually, Fee: 482, See Remarks
Interior Features
CODetect, FireExtg, SecurSys, Skylight, SmokeDet, StallShw, TubShowr, WlkInCls
Kitchen
Dimensions: 16x15, Level: First, Eat-In Kitchen
Lot
Approximate Lot Size: .287 AC, 0.29 acres, Wooded Lot
Living Room
Dimensions: 19x16, Level: First
Primary Bedroom
1st Floor, Fireplace, Full Bath, Walk-In Closet
Parking
3 parking spaces, 1 Car Width, Driveway-Exclusive, Paver Block
Property
FHA Age Restricted: No
Taxes
Annual Tax Amount: $15,360, Tax Rate: 5.998
Utilities
Gas-Natural, Cable TV Available, Fiber Optic Available, Garbage Included