

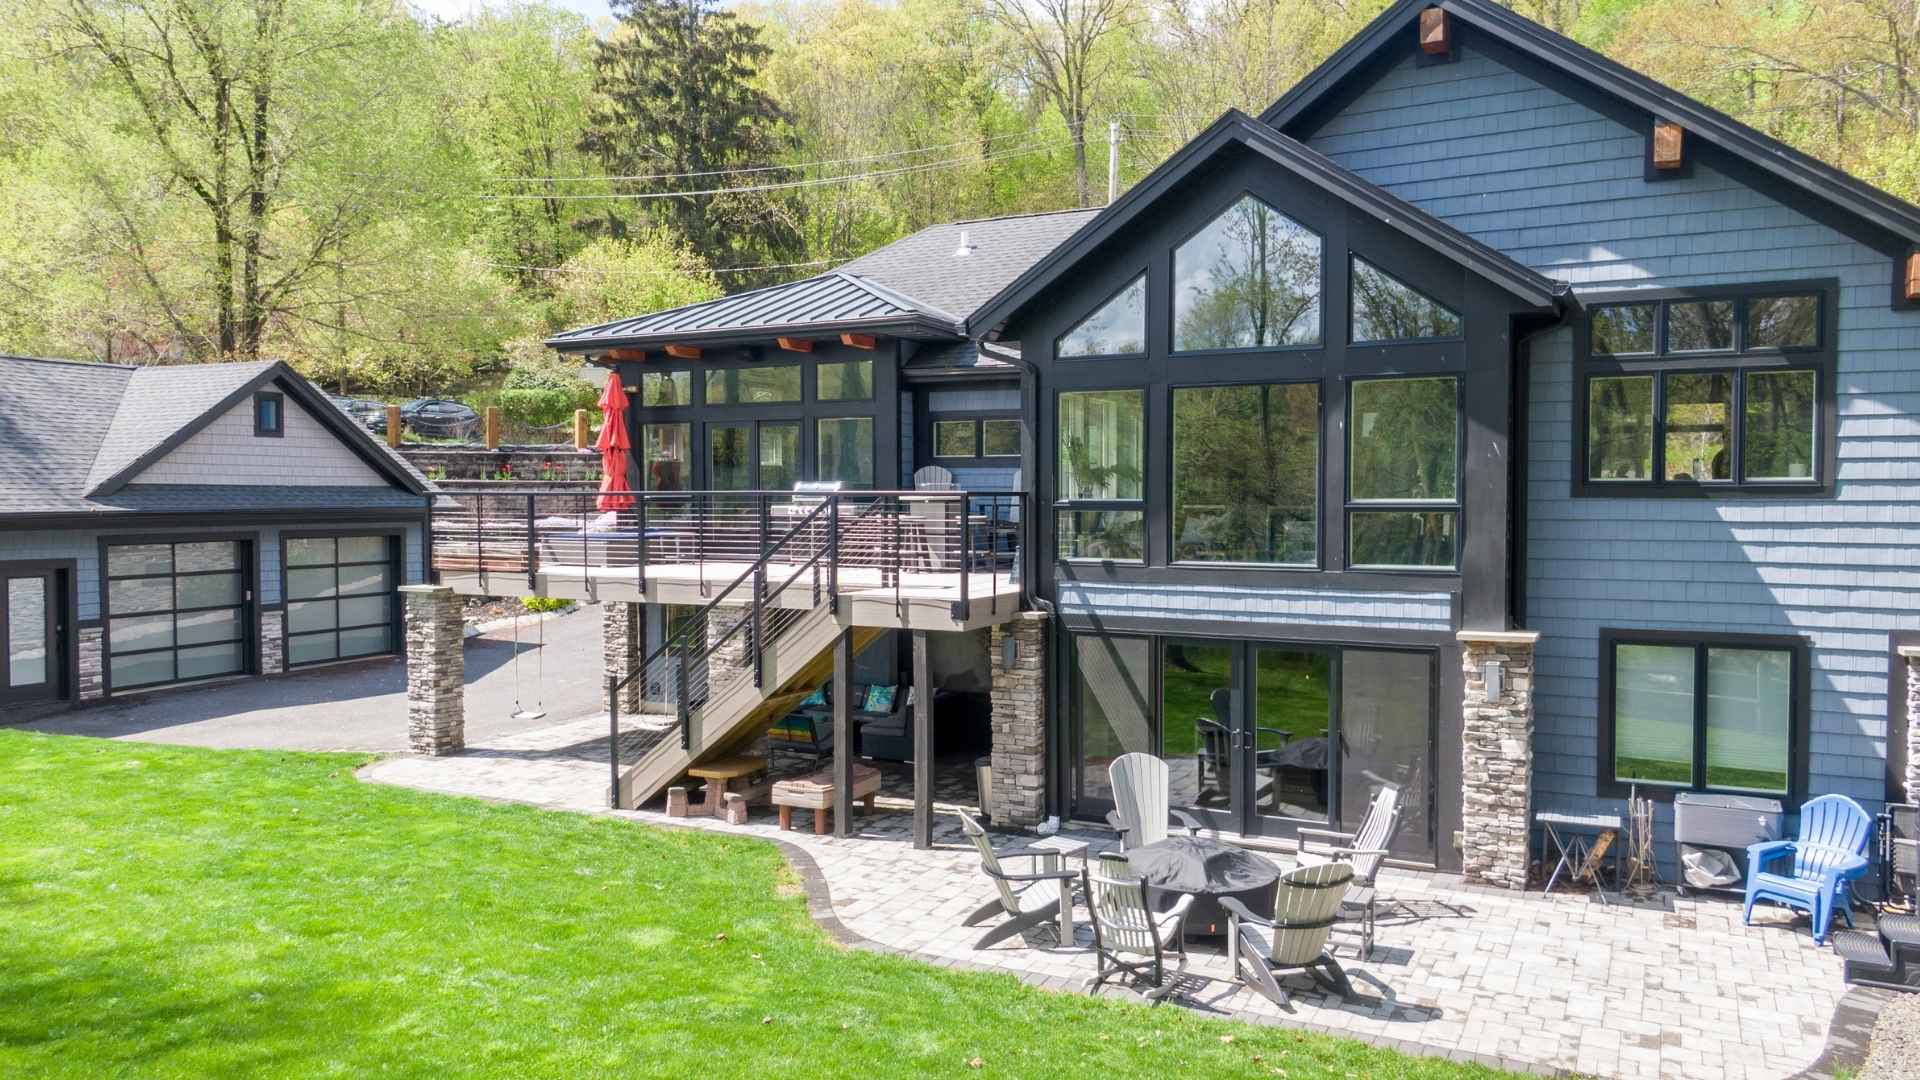
495 Eagle Rock Ave

Roseland Boro, NJ 07068
Beds
3
Baths
2
$548,000
Cape Cod with great floorplan. First floor creates the benefits of a ranch. First floor den could be additional first floor bedroom. Deck overlooks deep property. Spacious eat in kitchen. The deep property may offer long term benefits to homeowner or investor. Flexible and quick closing possible.
Courtesy of ARCADIA, REALTORS, 973-228-7060
Listing Snapshot | Source Home Junction
Days Online
19
Last Updated
Property Type
Single Family Residence
Beds
3
Full Baths
1
Partial Baths
1
Lot Size
0.47 Acres
Year Built
1941
MLS Number
4052905
30 Days Snapshot Of 07068
$831k
-33%
(avg) sold price
5
-37%
homes sold
59
-34%
(avg) days on market
Snapshot
Area Map
Additional Details | Source Home Junction
Appliances & Equipment
Carbon Monoxide Detector, Dishwasher, Dryer, Range/Oven-Gas, Washer
Basement
Full, Unfinished, Laundry Room, Storage Room, Utility Room, Yes
Building
Built in 1941, Cape Cod
Community
No
Cooling
Wall A/C Unit(s)
Den
Dimensions: 14x10
Dining Room
Living/Dining Combo
Accessibility Features
No
Exterior Features
Vinyl Siding, Deck
Floors
Carpeting, Wood
Garage
1 garage space, Built-In Garage
ADU
No
Water Features
Gas, Public Water, Water Charge Extra
Heating
Electric, Gas-Natural, 1 Unit, Baseboard - Electric, Baseboard - Hotwater
Interior Features
Carbon Monoxide Detector, Smoke Detector
Kitchen
Dimensions: 15x11, Level: First, Eat-In Kitchen
Lot
Approximate Lot Size: 53X390, 0.47 acres, Level Lot
Living Room
Dimensions: 20x11, Level: First
Parking
4 parking spaces, 2 Car Width, Blacktop
Pets Policy
Yes
Pool
No
Property
FHA Age Restricted: No
Roof
Asphalt Shingle
Sewer
Public Sewer, Sewer Charge Extra
Taxes
Annual Tax Amount: $9,293, Tax Rate: 1.862
Utilities
Electric, Gas-Natural, Garbage Included
Find The Perfect Home

'VIP' Listing Search

Whenever a listing hits the market that matches your criteria you will be immediately notified.

Join The List
Mortgage Calculator | Source Home Junction
Monthly Payment
$0
Darcie Hunter
Broker Associate
Agent profile image

Schools In The Area

Check out nearby schools with ratings and contact info | Source Home Junction

Similar Listings

View More Listings

All information contained herein deemed reliable but not guaranteed. Buyers should personally verify all information. GSMLS Data provided via Home Junction, Inc.
