

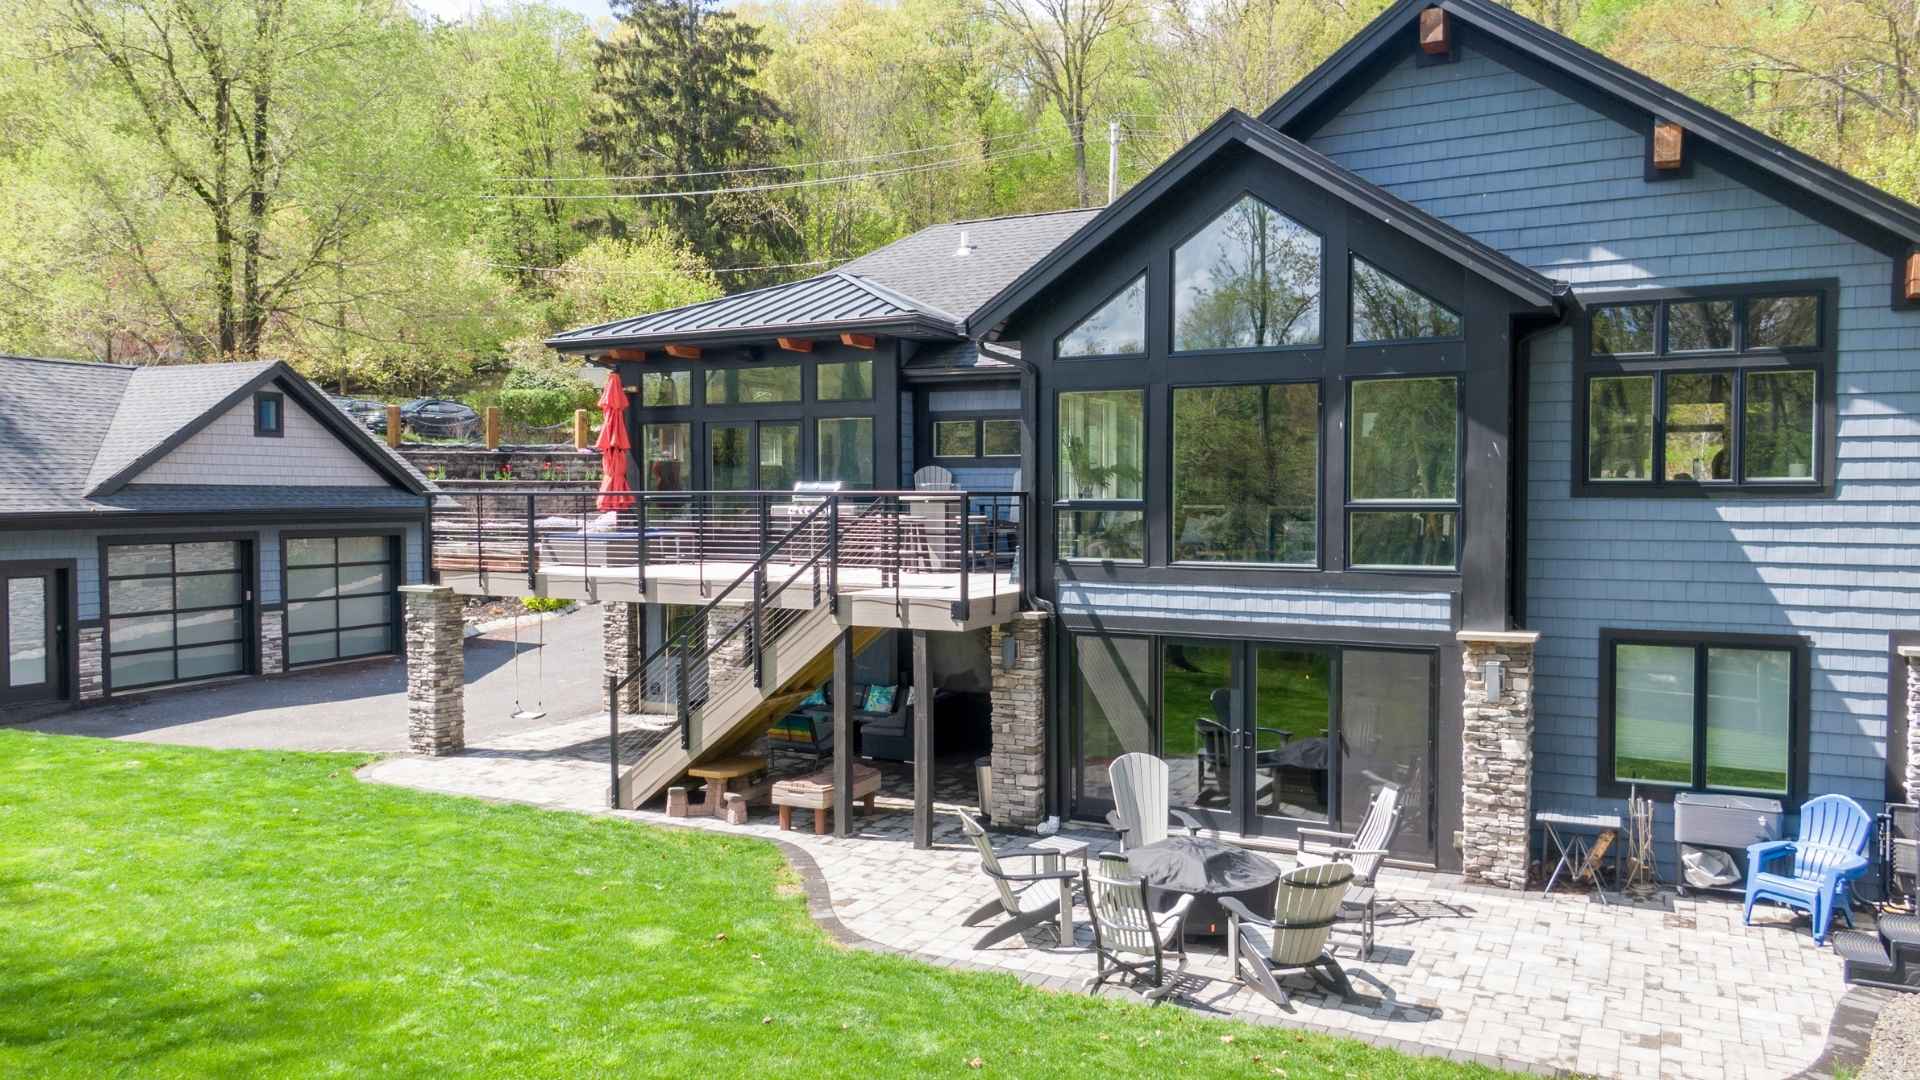
35 Rock Road West

Green Brook Twp., NJ 08812
Beds
4
Baths
3
Square Ft.
2,080
$750,000
Lovingly maintained 4-bedroom, 2.5-bath split-level home with a 2-car garage offering spacious rooms and a comfortable, functional floor plan. Enter on the ground level to a welcoming foyer with garage access, large family room perfect for cozy movie nights, laundry room and powder room. The main level offers a great… Read MoreRead Less
Courtesy of NEXTHOME PREMIER, 908-720-9205
Listing Snapshot | Source Home Junction
Days Online
42
Last Updated
Property Type
Single Family Residence
Beds
4
Full Baths
2
Partial Baths
1
Square Ft.
2,080
Lot Size
0.48 Acres
Year Built
1960
MLS Number
4051238
30 Days Snapshot Of 08812
$634k
-8%
(avg) sold price
9
+12%
homes sold
78
-6%
(avg) days on market
Snapshot
Area Map
Additional Details | Source Home Junction
Lot
0.48 acres, Approximate Lot Size: 109X190
Appliances & Equipment
Dishwasher, Dryer, Microwave Oven, Range/Oven-Electric, Refrigerator, Washer, Water Softener-Own
Basement
Finished-Partially, Full, Office, Storage Room, Utility Room, Yes
Building
2,080 sqft, Built in 1960, Renovated in 2006, Split Level
Community
No
Cooling
1 Unit, Central Air
Dining Room
Dimensions: 12x12, Level: First, Formal Dining Room
Exterior Features
Brick, Wood Shingle, Enclosed Porch(es), Patio, Storage Shed
Fireplaces
1 fireplace, Living Room, Wood Burning
Floors
Carpeting, Tile, Wood
Family Room
Dimensions: 22x12, Level: Ground
Garage
2 garage spaces, Attached, DoorOpnr, InEntrnc
Water Features
Electric, Public Water
Heating
Oil Tank Above Ground - Inside, 1 Unit, Baseboard - Hotwater
Kitchen
Dimensions: 13x11, Level: First, Eat-In Kitchen
Living Room
Dimensions: 21x15, Level: First
Primary Bedroom
Full Bath
Parking
Blacktop
Property
FHA Age Restricted: No
Roof
Asphalt Shingle
Sewer
Public Sewer
Taxes
Annual Tax Amount: $11,589, Tax Rate: 2.125
Utilities
Gas In Street, Garbage Extra Charge
Find The Perfect Home

'VIP' Listing Search

Whenever a listing hits the market that matches your criteria you will be immediately notified.

Join The List
Mortgage Calculator | Source Home Junction
Monthly Payment
$0
Darcie Hunter
Broker Associate
Agent profile image

Schools In The Area

Check out nearby schools with ratings and contact info | Source Home Junction

Similar Listings

View More Listings

All information contained herein deemed reliable but not guaranteed. Buyers should personally verify all information. GSMLS Data provided via Home Junction, Inc.
