Fireplaces
3 fireplaces, Bedroom 1, Family Room, Gas Fireplace, Library
Appliances & Equipment
Carbon Monoxide Detector, Dishwasher, Disposal, Dryer, Freezer-Freestanding, Generator-Built-In, Kitchen Exhaust Fan, Microwave Oven, Range/Oven-Gas, Refrigerator, Washer, Wine Refrigerator
Basement
Finished, 1Bedroom, BathOthr, Exercise, GameRoom, Media, RecRoom, Walkout, Yes
Building
Built in 2006, Renovated in 2018, Colonial
Cooling
4+ Units, Central Air, Multi-Zone Cooling
Dining Room
Dimensions: 17x15, Level: First, Formal Dining Room
Exterior Features
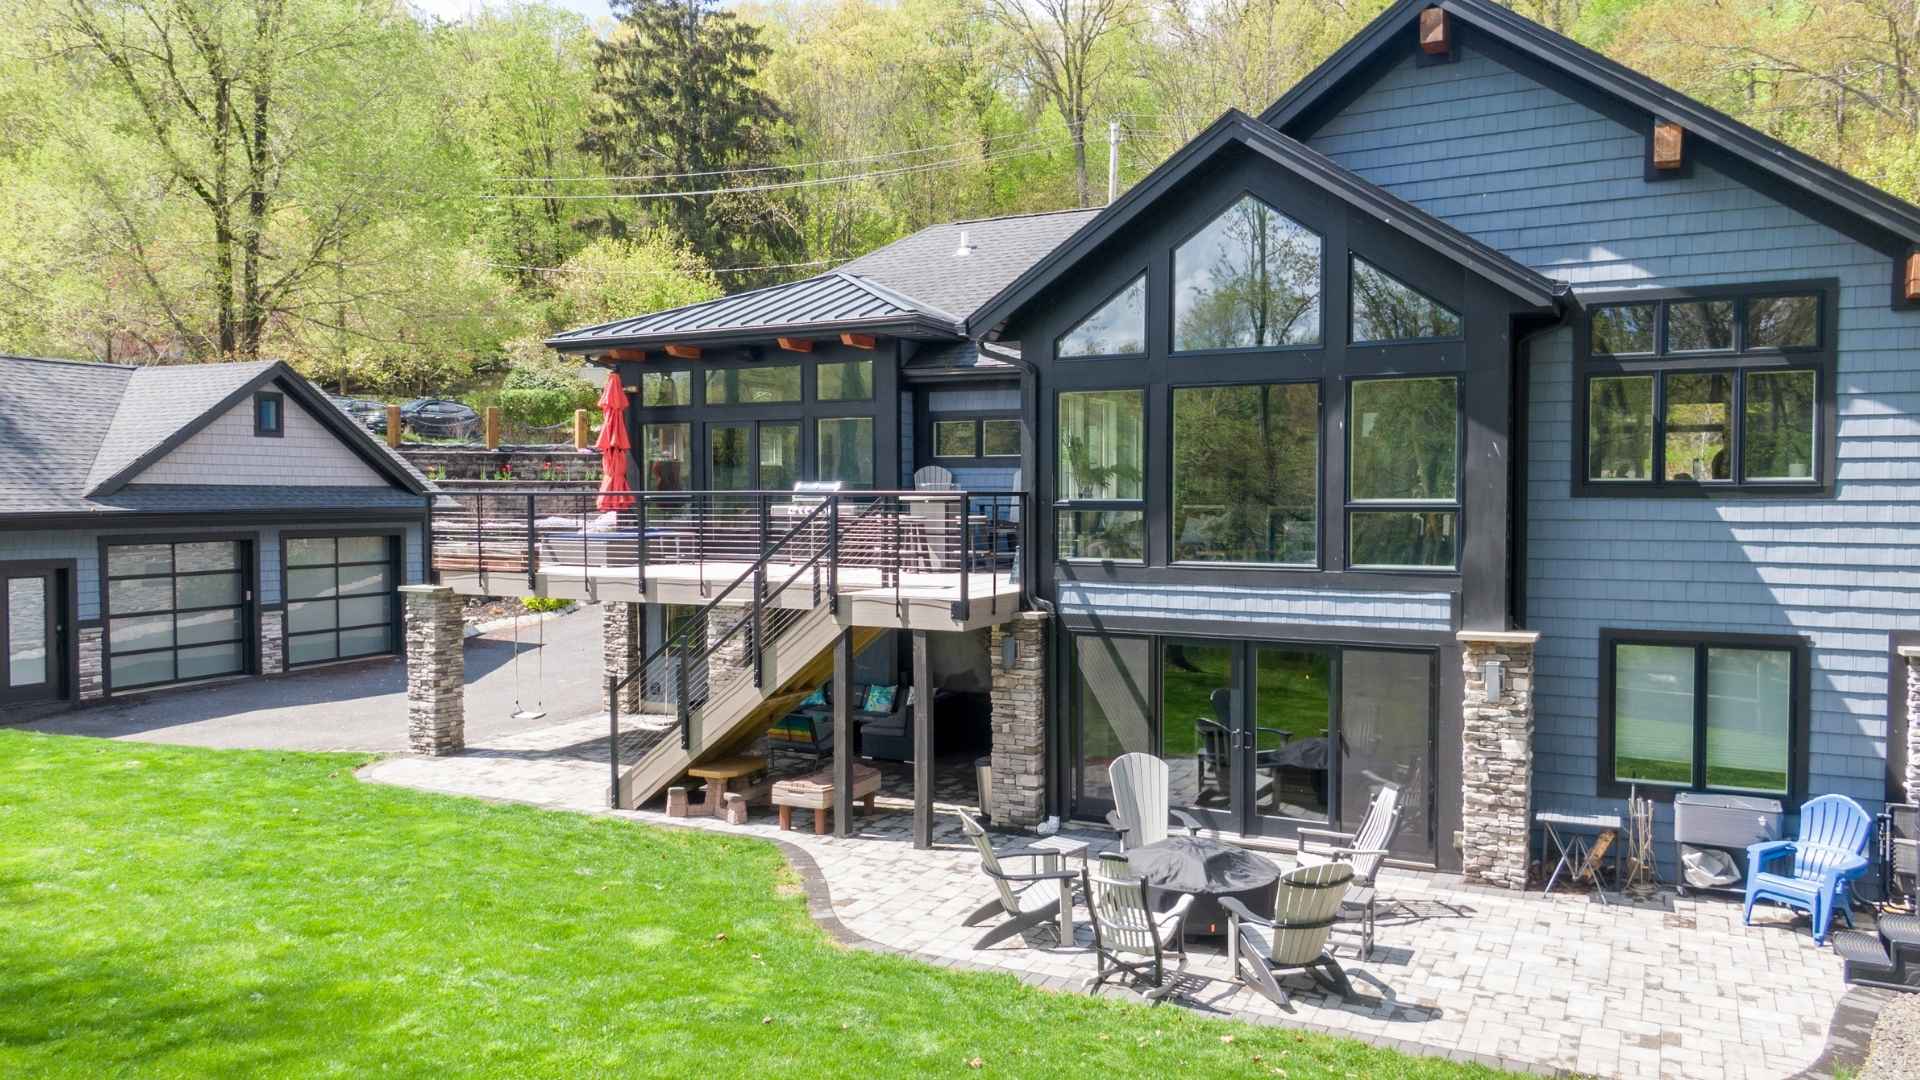
ConcBrd, Stone, Barbeque, Gazebo, MetalFnc, OpenPrch, OutBld/s, OutDrKit, Patio, Pergola, Storage, ThrmlW&D
Floors
Carpeting, Tile, Wood
Family Room
Dimensions: 23x19, Level: First
Garage
3 garage spaces, Attached Garage, Built-In Garage, Finished Garage, Garage Door Opener
ADU
Bedroom 1, Full Bath, Yes
Water Features
Gas, Public Water
Heating
Gas-Natural, 4+ Units, Forced Hot Air, Multi-Zone
Interior Features
BarWet, Blinds, CODetect, CeilCath, Drapes, CeilHigh, SecurSys, Shades, SmokeDet, SoakTub, StallShw, WlkInCls
Kitchen
Dimensions: 27x24, Level: First, Breakfast Bar, Center Island, Eat-In Kitchen, Pantry
Lot
Approximate Lot Size: 1.44 AC, 1.44 acres
Living Room
Dimensions: 18x14, Level: First
Primary Bedroom
Dressing Room, Fireplace, Full Bath, Walk-In Closet
Parking
6 parking spaces, 1 Car Width, Blacktop, Paver Block
Pool
Gunite, Heated, In-Ground Pool, Yes
Property
FHA Age Restricted: No
Taxes
Annual Tax Amount: $47,386, Tax Rate: 12.350
Utilities
All Underground, Cable TV