

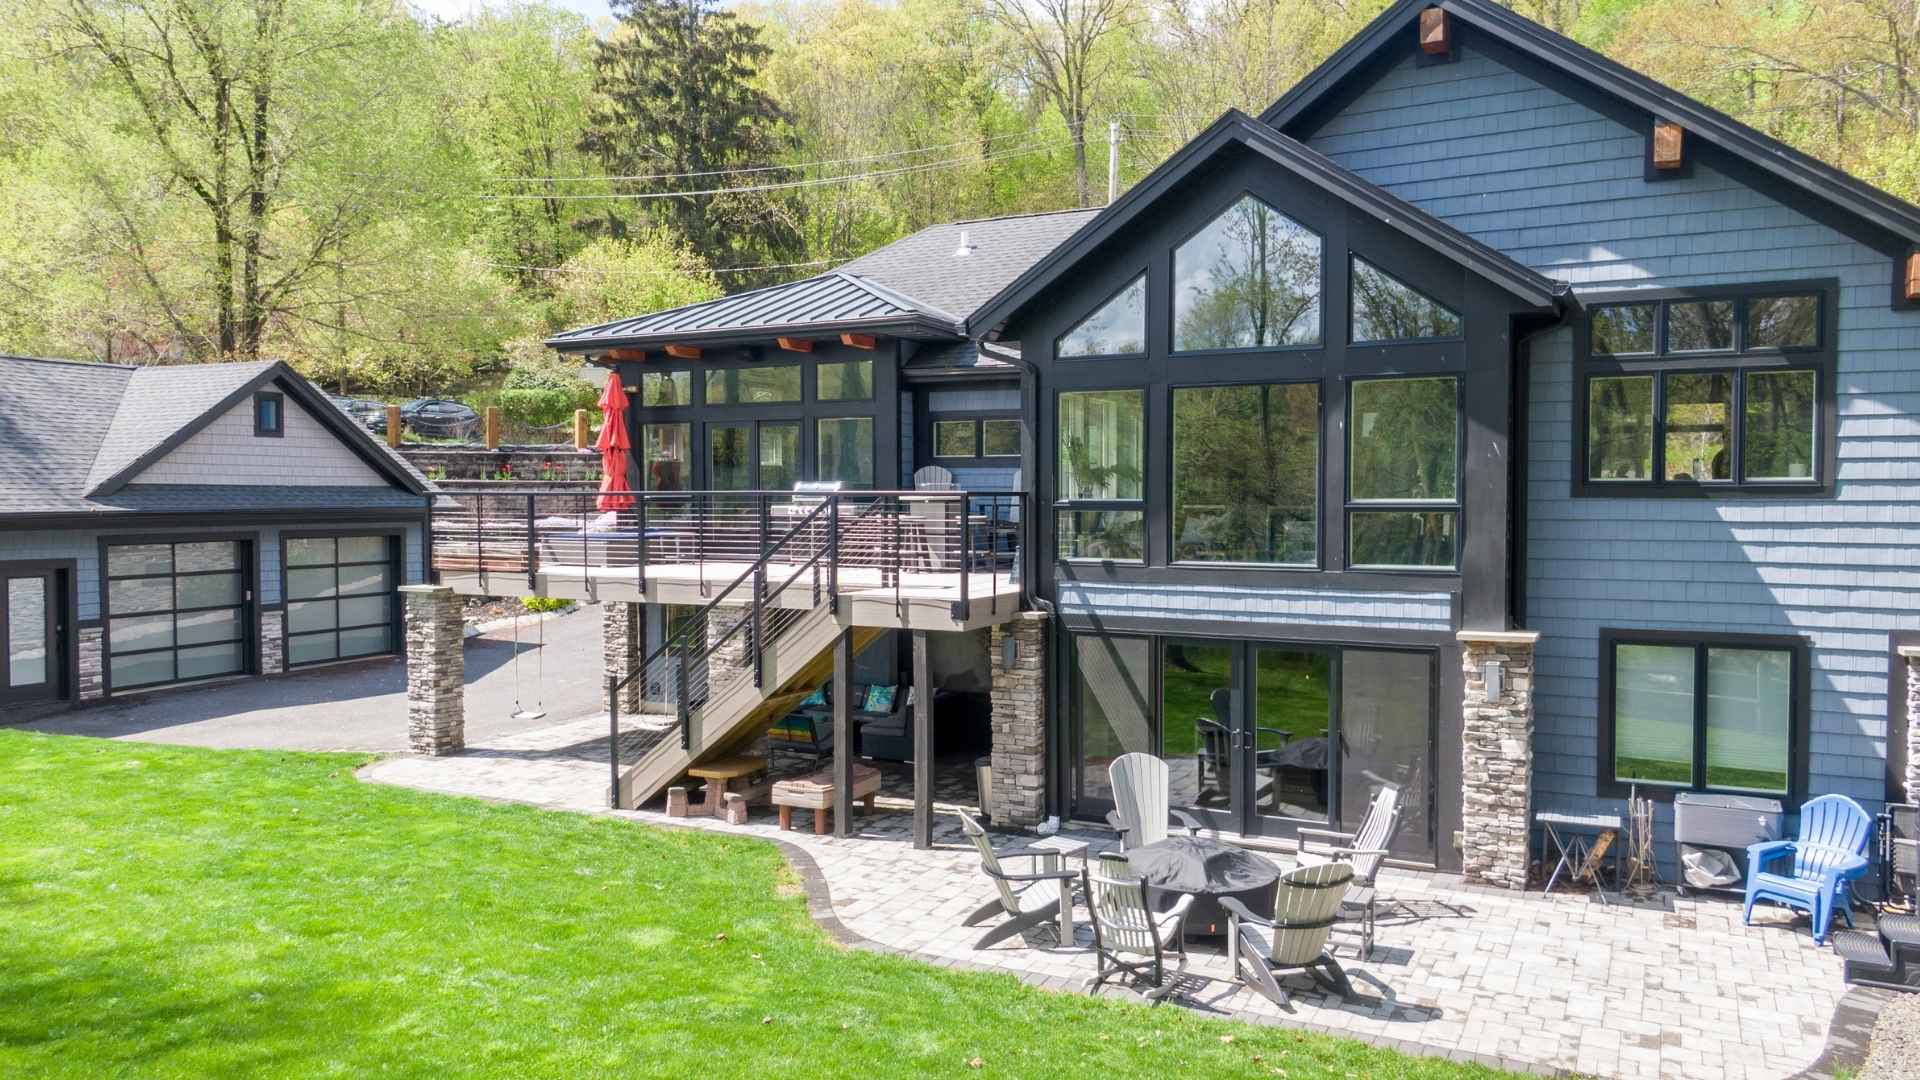
3100 Belvidere Rd

Harmony Twp., NJ 08865
Beds
3
Baths
2
$395,000
This home offers a versatile layout with room to live, entertain, and relax. The first floor includes a full bathroom, dining room with bamboo flooring, kitchen, and a large living room with a fireplace, along with hardwood floors that add warmth and character throughout much of the level. A covered… Read MoreRead Less
Courtesy of FREEBY LAI REAL ESTATE, 888-558-3898
Listing Snapshot | Source Home Junction
Days Online
39
Last Updated
Property Type
Single Family Residence
Beds
3
Full Baths
2
Lot Size
0.57 Acres
Year Built
1930
MLS Number
4049496
30 Days Snapshot Of 08865
$399k
-4%
(avg) sold price
22
-8%
homes sold
77
-4%
(avg) days on market
Snapshot
Area Map
Additional Details | Source Home Junction
Appliances & Equipment
Dishwasher, Dryer, Range/Oven-Electric, Refrigerator, Washer
Basement
Unfinished, Laundry Room, Storage Room, Yes
Building
Built in 1930, Cape Cod
Community
No
Cooling
None
Dining Room
Dimensions: 15x12, Level: First, Formal Dining Room
Accessibility Features
No
Exterior Features
Stone, Vinyl Siding, Open Porch(es), Patio, Storage Shed
Fireplaces
1 fireplace, Living Room, Wood Burning
Floors
Carpeting, Tile, Wood
Garage
2 garage spaces, Detached Garage
ADU
No
Water Features
Electric, Well
Heating
Oil Tank Above Ground - Inside, 1 Unit, Baseboard - Hotwater, Multi-Zone
Kitchen
Dimensions: 20x20, Level: First, Center Island, Eat-In Kitchen
Lot
Approximate Lot Size: 100X250, 0.57 acres, Open Lot
Living Room
Dimensions: 17x13, Level: First
Primary Bedroom
Full Bath, Sitting Room
Parking
1 parking space, 1 Car Width, Blacktop
Pool
No
Property
FHA Age Restricted: No
Roof
Asphalt Shingle
Sewer
Septic
Taxes
Annual Tax Amount: $4,389, Tax Rate: 2.665
Utilities
Electric, Cable TV, Garbage Extra Charge
Find The Perfect Home

'VIP' Listing Search

Whenever a listing hits the market that matches your criteria you will be immediately notified.

Join The List
Mortgage Calculator | Source Home Junction
Monthly Payment
$0
Darcie Hunter
Broker Associate
Agent profile image

Schools In The Area

Check out nearby schools with ratings and contact info | Source Home Junction

Similar Listings

View More Listings

All information contained herein deemed reliable but not guaranteed. Buyers should personally verify all information. GSMLS Data provided via Home Junction, Inc.
