



$800,000
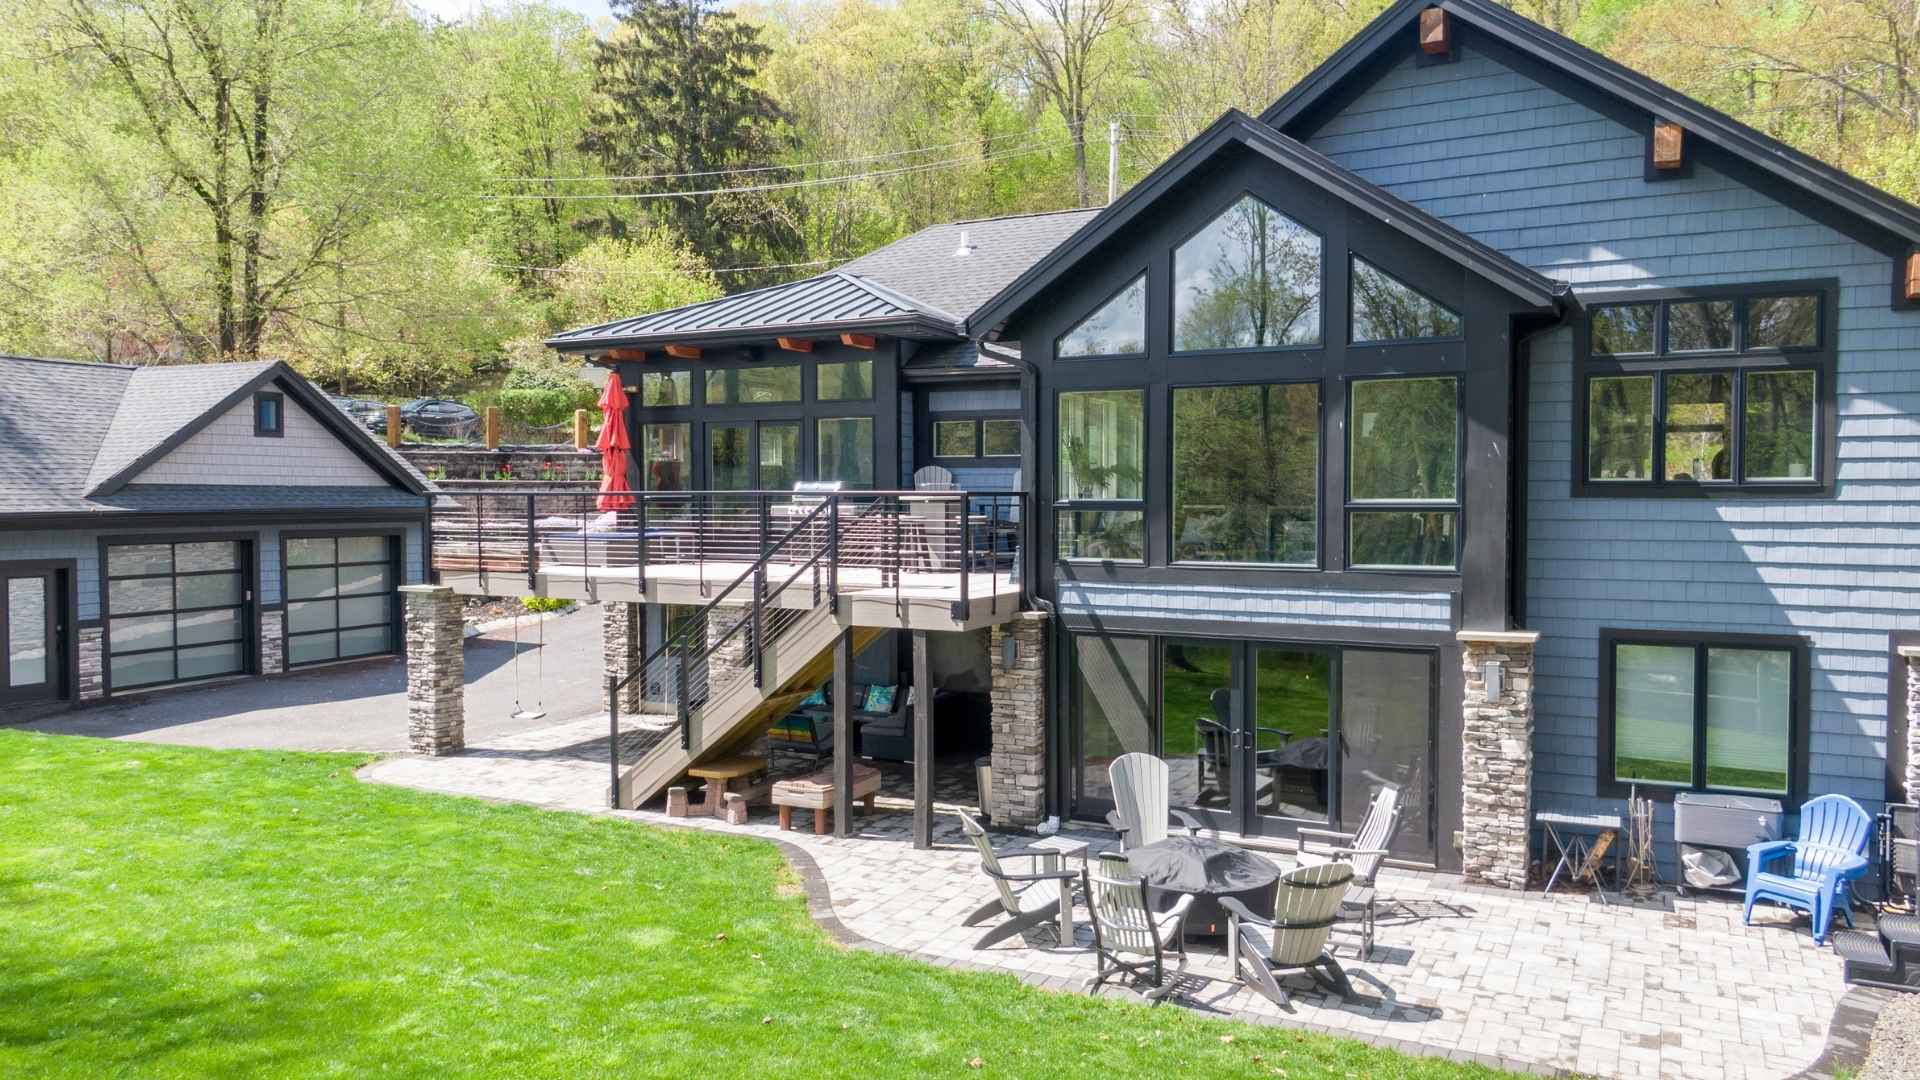
Desirable Woodside community! Rare opportunity for 1st and 2nd floor Primary Bedrooms with custom fitted walk-in California closets & nicely renovated baths! Wide planked Bamboo flooring, soaring ceilings, skylights & recessed lighting. Dramatic living room with lovely fireplace lead to oversized sliding glass doors & a private tranquil patio. Spacious… Read More & appealing eat in kitchen with picture window overlooking garden, lots of beautiful cabinetry & upgraded appliances! 2nd floor spacious loft and also a guest bedroom or office (has a nice size closet). Large basement is an additional 1100 sq ft. Beautifully maintained community with newer high quality exterior improvements including new Hardie plank siding, roofing, gutters, leaders and lighting. Community tennis courts are also lined for pickleball. Very convenient to town, restaurants, hospital, airport, trains, recreation and major roadways. Read Less
Courtesy of BHHS FOX & ROACH, 201-572-7616
Listing Snapshot | Source Home Junction
Days Online
46
Last Updated
Property Type
Townhouse
Beds
3
Full Baths
2
Partial Baths
1
Lot Size
0.09 Acres
Year Built
1984
MLS Number
4047537
30 Days Snapshot Of 07960
$1.08M
-8%
(avg) sold price
30
-30%
homes sold
73
+1%
(avg) days on market
Snapshot
Area Map
Additional Details | Source Home Junction
Amenities
Tennis Courts
Appliances & Equipment
Carbon Monoxide Detector, Dishwasher, Microwave Oven, Range/Oven-Gas, Refrigerator, Water Softener-Own
Basement
Full, Unfinished, Exercise Room, Laundry Room, Storage Room, Utility Room, Yes
Building
Built in 1984, Renovated in 2017, Townhouse-Interior, Townhouse-Interior, Multi Floor Unit
Community
Yes
Cooling
1 Unit, Ceiling Fan, Central Air
Dining Room
Dimensions: 15x13, Level: First, Formal Dining Room
Accessibility Features
Yes
Exterior Features
Clapboard, Curbs, Patio, Sidewalk, Tennis Courts, Thermal Windows/Doors
Fireplaces
1 fireplace, Gas Fireplace, Living Room
Floors
Carpeting, Tile, Wood
Family Room
Dimensions: 17x13, Level: Second
Garage
1 garage space, Attached, DoorOpnr, InEntrnc
ADU
Bedroom 1, Full Bath, Yes
Water Features
Gas, Public Water
Heating
Gas-Natural, 1 Unit, Forced Hot Air
Home Owner's Association
Fee Frequency: Monthly, Fee: 505, Maintenance-Common Area, Maintenance-Exterior, Snow Removal, Trash Collection
Interior Features
CODetect, CedrClst, CeilHigh, Skylight, SmokeDet, StallTub, WlkInCls, WndwTret
Kitchen
Dimensions: 17x13, Level: First, Eat-In Kitchen, Pantry
Lot
Approximate Lot Size: 0.09 AC, 0.09 acres, Level Lot
Living Room
Dimensions: 15x13, Level: First
Primary Bedroom
1st Floor, Full Bath, Walk-In Closet
Parking
2 parking spaces, 1 Car Width, Additional Parking, Blacktop
Pets Policy
Cats OK
Pool
No
Property
FHA Age Restricted: No
Roof
Asphalt Shingle
Sewer
Public Sewer
Taxes
Annual Tax Amount: $9,117, Tax Rate: 1.968
Utilities
All Underground, Gas-Natural, Cable TV Available, Garbage Included
Find The Perfect Home
'VIP' Listing Search
Whenever a listing hits the market that matches your criteria you will be immediately notified.
Mortgage Calculator | Source Home Junction
Monthly Payment
$0
Darcie Hunter
Broker Associate

Thank you for reaching out! I will be able to read this shortly and get ahold of you so we can chat.
~DarciePlease Select Date
Please Select Type
Similar Listings
Listing Information © Garden State MLS. All Rights Reserved.
All information contained herein deemed reliable but not guaranteed. Buyers should personally verify all information. GSMLS Data provided via Home Junction, Inc.

Confirm your time
Fill in your details and we will contact you to confirm a time.
Find My Dream Home
Put an experts eye on your home search! You’ll receive personalized matches of results delivered direct to you.