

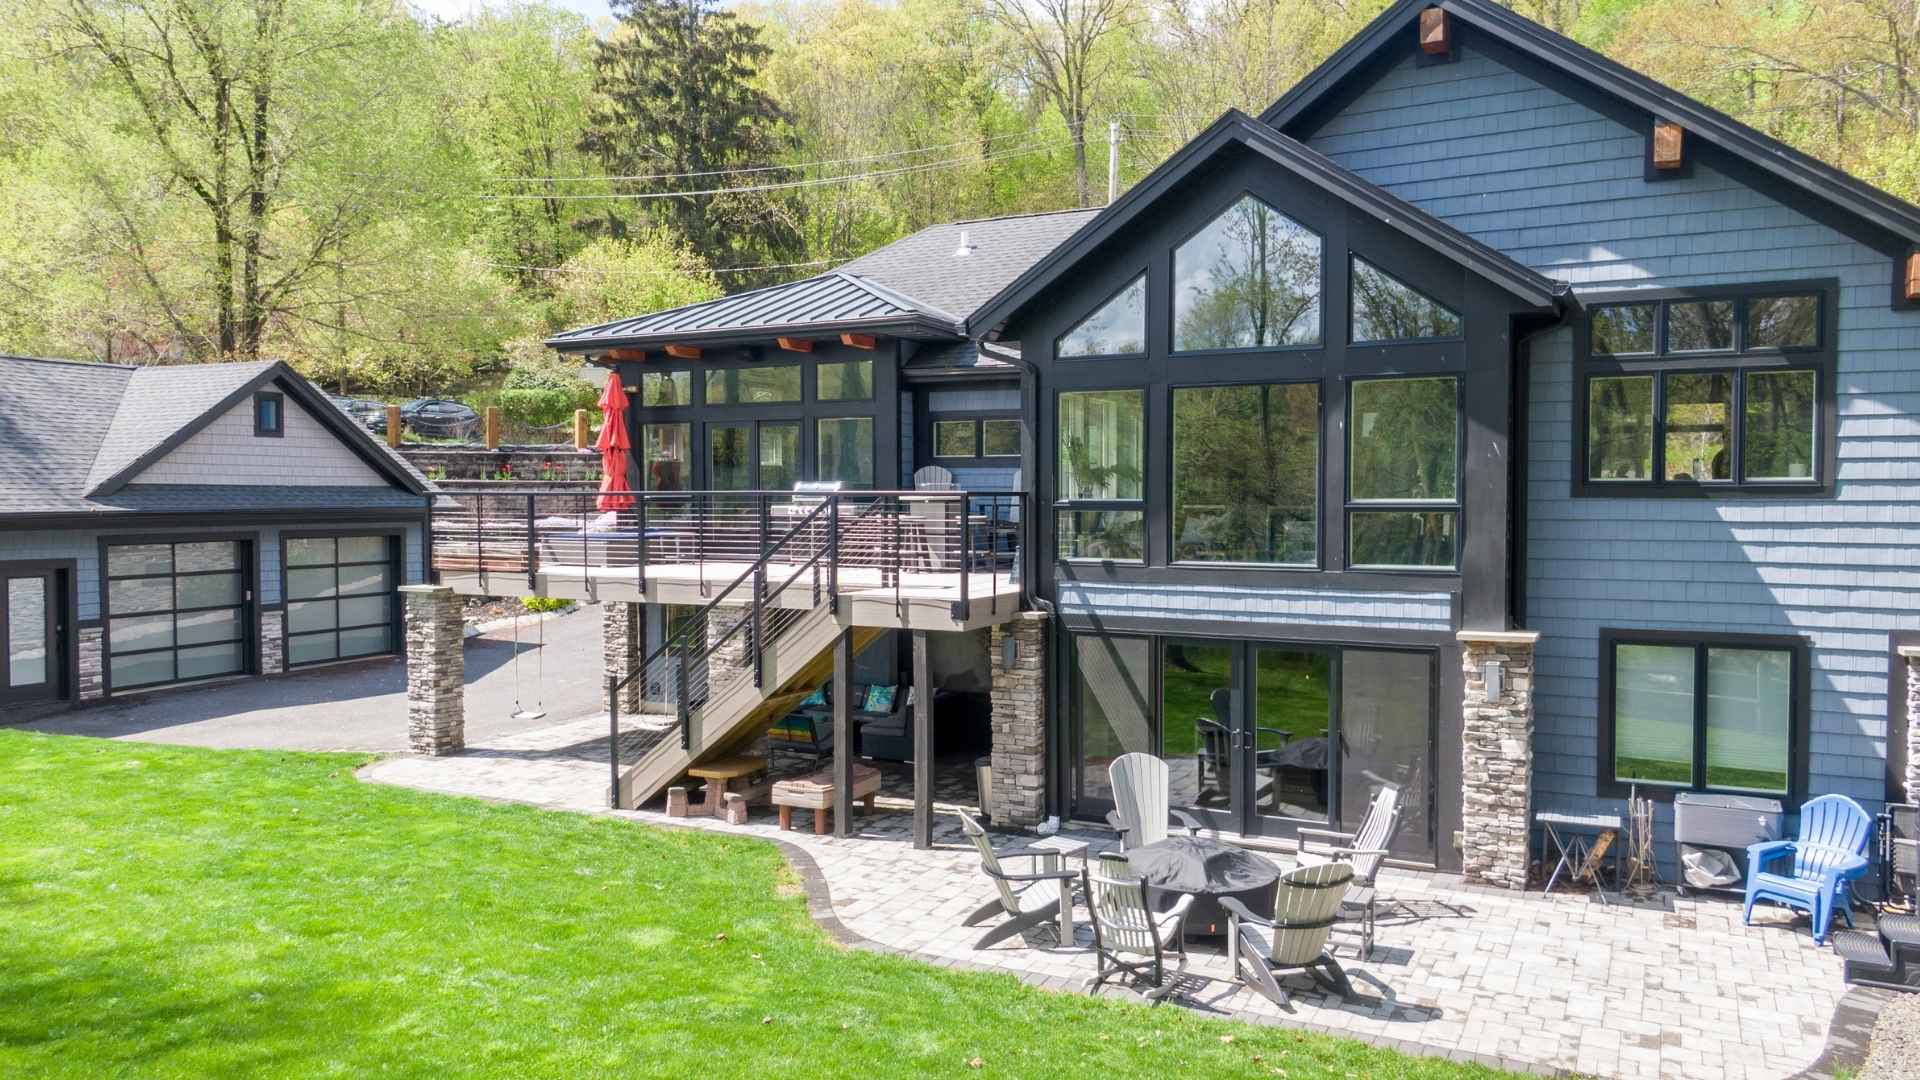
51 Biltmore Ave

East Hanover Twp., NJ 07936
Beds
3
Baths
4
Square Ft.
2,635
$1,225,000
The Willow is a spacious end-unit townhome offering 3 bedrooms, 3.5 bathrooms, and 2,635 sq ft of elegant living space. Thoughtfully designed with an open-concept main level with vaulted ceilings, a versatile loft area upstairs, and a luxurious owner's suite on the first floor, this home seamlessly blends modern style… Read MoreRead Less
Courtesy of LENNAR, 609-349-8258
Listing Snapshot | Source Home Junction
Days Online
60
Last Updated
Property Type
Single Family Residence
Beds
3
Full Baths
3
Partial Baths
1
Square Ft.
2,635
Year Built
2026
MLS Number
4044476
30 Days Snapshot Of 07936
$805k
-29%
(avg) sold price
13
0%
homes sold
78
-17%
(avg) days on market
Snapshot
Area Map
Additional Details | Source Home Junction
Amenities
Exercise Room, Pool-Outdoor
Appliances & Equipment
Cooktop - Gas, Dishwasher, Disposal, Kitchen Exhaust Fan, Microwave Oven, Sump Pump, Wall Oven(s) - Electric
Basement
Finished-Partially, Bath(s) Other, Rec Room, Yes
Building
2,635 sqft, Built in 2026, Townhouse-End Unit
Community
Yes
Cooling
1 Unit, Central Air, Multi-Zone Cooling
Dining Room
Dimensions: 10x13, Level: First, Formal Dining Room
Exterior Features
Stone, Vinyl Siding
Fees
Other Fees: 825, One Time
Fireplaces
1 fireplace, Great Room
Floors
Carpeting, Tile, Wood
Garage
2 garage spaces, Attached Garage
Water Features
Gas, Public Water
Heating
Gas-Natural, 1 Unit, Forced Hot Air, Multi-Zone
Home Owner's Association
Fee Frequency: Monthly, Fee: 344, Maintenance-Common Area, Snow Removal
Kitchen
Dimensions: 9x16, Level: First, Breakfast Bar, Center Island
Lot
Approximate Lot Size: 4,945 SF/.114 ACRE, Corner
Primary Bedroom
1st Floor, Full Bath, Walk-In Closet
Parking
2 parking spaces, 2 Car Width
Pets Policy
Cats OK, Dogs OK, Number Limit, Yes
Pool
Association Pool, Outdoor Pool, Yes
Property
FHA Age Restricted: No
Roof
Composition Shingle
Sewer
Public Sewer
Taxes
Annual Tax Amount: $3,964, Tax Rate: 2.652
Utilities
All Underground, Electric, Gas-Natural
Find The Perfect Home

'VIP' Listing Search

Whenever a listing hits the market that matches your criteria you will be immediately notified.

Join The List
Mortgage Calculator | Source Home Junction
Monthly Payment
$0
Darcie Hunter
Broker Associate
Agent profile image

Schools In The Area

Check out nearby schools with ratings and contact info | Source Home Junction

Similar Listings

View More Listings

All information contained herein deemed reliable but not guaranteed. Buyers should personally verify all information. GSMLS Data provided via Home Junction, Inc.
