

$575,000
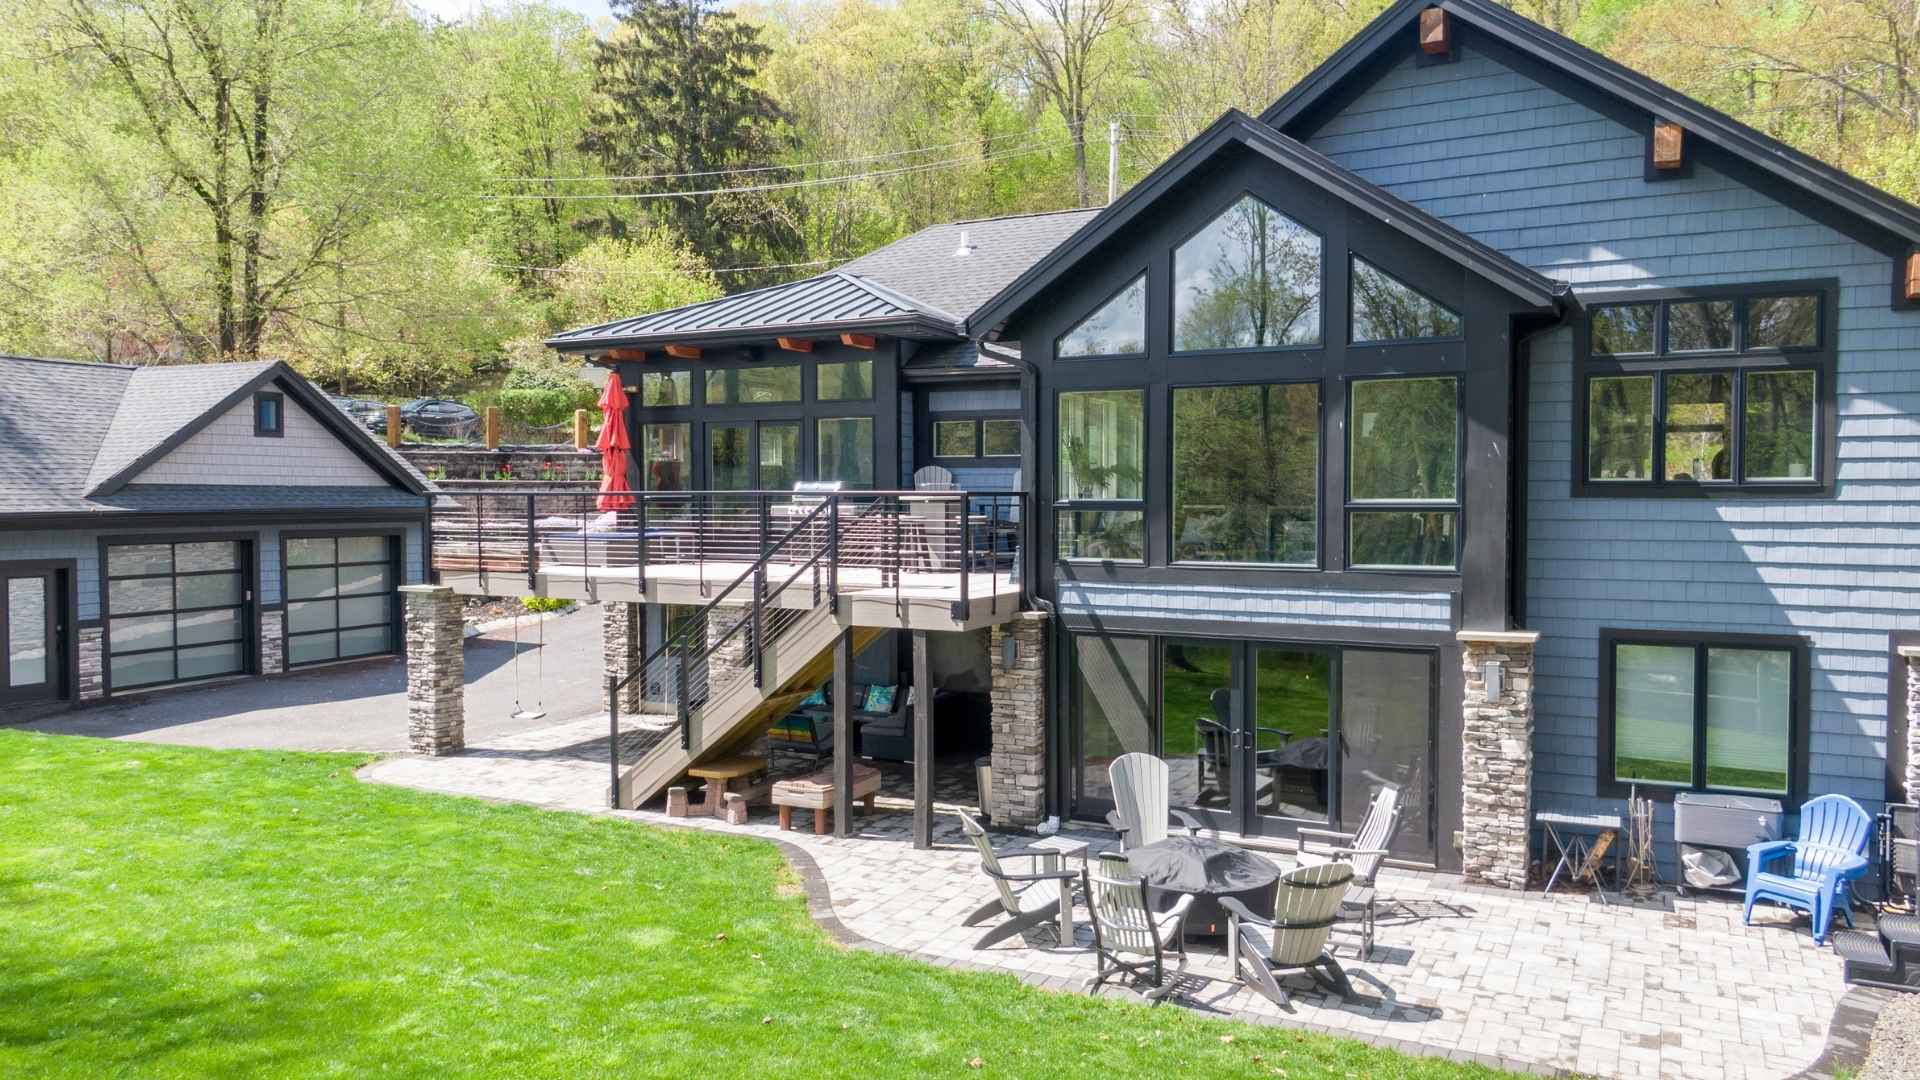
*** HIGHLY DESIRED CORNER END-UNIT IN BEAUTIFUL MORRISTOWN! *** Welcome to this beautifully updated corner end unit, offering the privacy and light of courtyard-style living, close to Morristown's vibrant restaurants, boutique shopping, and historic theater district. The inviting living room features a cozy wood-burning fireplace flowing into a stylish, fully… Read More updated kitchen with granite countertops, a chic tile backsplash, stainless-steel appliances, and a built-in wine rack. A pass-through window connects the kitchen to the living space, perfect for entertaining. Sliding glass doors open to your own private patio for morning coffee or evening gatherings. Upstairs, the spacious master suite offers a walk-in closet and updated en-suite bath, plus an additional bedroom and beautifully renovated hall bath. The finished basement adds valuable bonus living space, with a convenient powder room rounding out the layout. Enjoy low-maintenance courtyard living in an unbeatable walkable location! Home and FP sold as is.Schedule your private showing today! Best and Final Due Tuesday 7-21-2026 @ 5:00 PM. No escalation clauses. Read Less
Courtesy of RE/MAX SELECT, 973-539-6300
Listing Snapshot | Source Home Junction
Days Online
7
Last Updated
Property Type
Townhouse
Beds
2
Full Baths
2
Partial Baths
1
Lot Size
2.44 Acres
Year Built
1980
MLS Number
4040541
30 Days Snapshot Of 07960
$1.12M
+11%
(avg) sold price
38
+22%
homes sold
68
+1%
(avg) days on market
Snapshot
Area Map
Additional Details | Source Home Junction
Appliances & Equipment
Dryer, Microwave Oven, Range/Oven-Gas, Refrigerator, Washer
Basement
Finished, Yes
Building
Built in 1980, Townhouse-End Unit, Townhouse-End Unit, Multi Floor Unit
Community
Yes
Cooling
1 Unit, Central Air
Dining Room
Dimensions: 16x10, Level: First, Living/Dining Combo
Accessibility Features
No
Exterior Features
Stucco, Patio
Fireplaces
1 fireplace, Wood Burning
Floors
Carpeting, Tile, Wood
Family Room
Dimensions: 15x14, Level: Basement
Water Features
Gas, Public Water
Heating
Gas-Natural, 1 Unit, Forced Hot Air
Home Owner's Association
Fee Frequency: Monthly, Fee: 585, Maintenance-Common Area, Maintenance-Exterior, Snow Removal, Trash Collection
Interior Features
CODetect, CeilHigh, SmokeDet, StallShw, StallTub, WlkInCls, WndwTret
Kitchen
Dimensions: 13x10, Level: First, Breakfast Bar
Lot
Approximate Lot Size: 2, 2.44 acres, Level Lot
Living Room
Dimensions: 19x15, Level: First
Primary Bedroom
Full Bath, Walk-In Closet
Parking
Common
Pets Policy
Breed Restrictions, Cats OK, Dogs OK
Pool
No
Property
FHA Age Restricted: No
Roof
Tile
Sewer
Public Sewer
Taxes
Annual Tax Amount: $7,685, Tax Rate: 1.760
Utilities
All Underground, Cable TV Available, Garbage Included
Find The Perfect Home
'VIP' Listing Search
Whenever a listing hits the market that matches your criteria you will be immediately notified.
Mortgage Calculator | Source Home Junction
Monthly Payment
$0
Darcie Hunter
Broker Associate

Thank you for reaching out! I will be able to read this shortly and get ahold of you so we can chat.
~DarciePlease Select Date
Please Select Type
Similar Listings
Listing Information © Garden State MLS. All Rights Reserved.
All information contained herein deemed reliable but not guaranteed. Buyers should personally verify all information. GSMLS Data provided via Home Junction, Inc.

Confirm your time
Fill in your details and we will contact you to confirm a time.
Find My Dream Home
Put an experts eye on your home search! You’ll receive personalized matches of results delivered direct to you.


