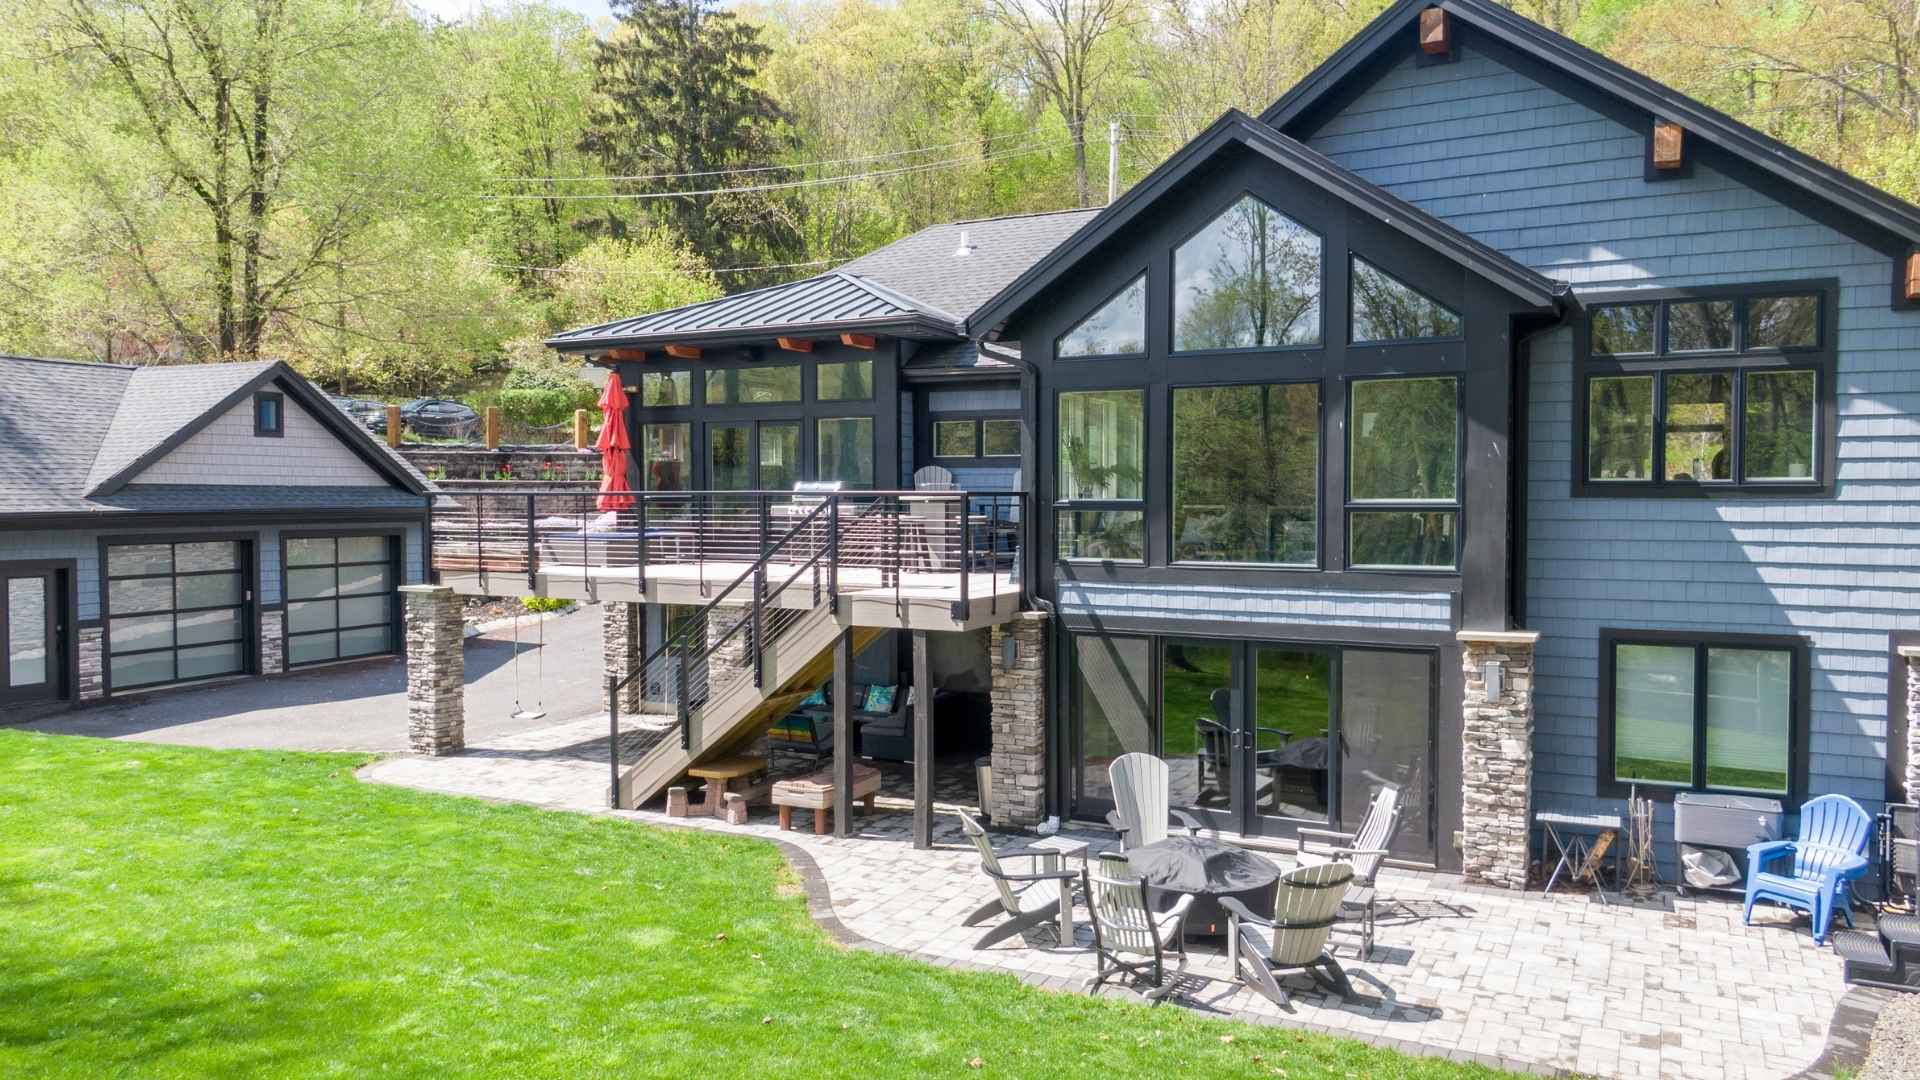
8 Flanders Valley Ct

Montgomery Twp., NJ 08558
Beds
5
Baths
6
Square Ft.
5,392
$1,699,000
Just minutes from downtown Princeton, this extraordinary custom home showcases breathtaking panoramic golf course views of Cherry Valley and a remarkable blend of timeless architecture and effortless modern living. Reimagined in 2003 by renowned architect Max Hayden, this exceptional residence, the crown jewel of Cherry Valley, makes a striking firstRead MoreRead Less
Courtesy of CALLAWAY HENDERSON SOTHEBY'S IR, 609-921-1050
Listing Snapshot | Source Home Junction
Days Online
77
Last Updated
Property Type
Single Family Residence
Beds
5
Full Baths
4
Partial Baths
2
Square Ft.
5,392
Lot Size
0.57 Acres
Year Built
1950
MLS Number
4038858
30 Days Snapshot Of 08558
$1.19M
-9%
(avg) sold price
9
0%
homes sold
72
-14%
(avg) days on market
Snapshot
Area Map
Additional Details | Source Home Junction
Amenities
Jogging/Biking Path, Playground
Appliances & Equipment
Dishwasher, Dryer, Microwave Oven, Range/Oven-Gas, Refrigerator, Washer
Basement
Slab, No
Building
5,392 sqft, Built in 1950, Renovated in 2003, Detached, Detached, See Remarks
Community
Yes
Cooling
4+ Units, Central Air, Multi-Zone Cooling
Den
Dimensions: 14x13, Level: First
Dining Room
Dimensions: 20x13, Level: First, Formal Dining Room
Exterior Features
Wood, Curbs, Patio, Sidewalk
Fees
Application Fee: 520, One Time
Fireplaces
3 fireplaces, Bedroom 1, Gas Fireplace, Living Room, Wood Burning
Floors
Wood
Family Room
Dimensions: 20x13, Level: First
Garage
3 garage spaces, Attached Garage, Garage Parking, Oversize Garage
ADU
Bedroom 1, Full Bath, Yes
Water Features
Gas, Public Water
Heating
Gas-Natural, 4+ Units, Forced Hot Air, Multi-Zone
Home Owner's Association
Fee Frequency: Quarterly, Fee: 520, Maintenance-Common Area
Interior Features
CeilCath, CeilHigh, Shades, SoakTub, StallShw, StallTub, WlkInCls
Kitchen
Dimensions: 33x15, Level: First, Center Island, Eat-In Kitchen, Pantry, Separate Dining Area
Lot
Approximate Lot Size: .57 AC, 0.57 acres, Backs to Golf Course, Cul-De-Sac, Open Lot
Living Room
Dimensions: 23x13, Level: First
Primary Bedroom
Dressing Room, Fireplace, Full Bath, Sitting Room, Walk-In Closet
Parking
3 parking spaces, Blacktop, Circular
Pets Policy
Yes
Pool
No
Property
FHA Age Restricted: No
Roof
Asphalt Shingle
Sewer
Public Sewer
Taxes
Annual Tax Amount: $31,869, Tax Rate: 3.438
Utilities
All Underground, Cable TV Available, Garbage Extra Charge

Find The Perfect Home

'VIP' Listing Search

Whenever a listing hits the market that matches your criteria you will be immediately notified.

Join The List
Mortgage Calculator | Source Home Junction
Monthly Payment
$0
Darcie Hunter
Broker Associate
Agent profile image

Schools In The Area

Check out nearby schools with ratings and contact info | Source Home Junction

Similar Listings

View More Listings

All information contained herein deemed reliable but not guaranteed. Buyers should personally verify all information. GSMLS Data provided via Home Junction, Inc.