Amenities
ClubHous, LakePriv, MulSport, Playgrnd, PoolOtdr, Tennis
Appliances & Equipment
Carbon Monoxide Detector, Cooktop - Electric, Dishwasher, Disposal, Dryer, Refrigerator, Wall Oven(s) - Electric, Washer
Building
Built in 1971, Renovated in 2019, Bi-Level
Cooling
1 Unit, Central Air
Den
Dimensions: 10x10, Level: Ground
Dining Room
Dimensions: 18x11, Level: Second, Formal Dining Room
Exterior Features
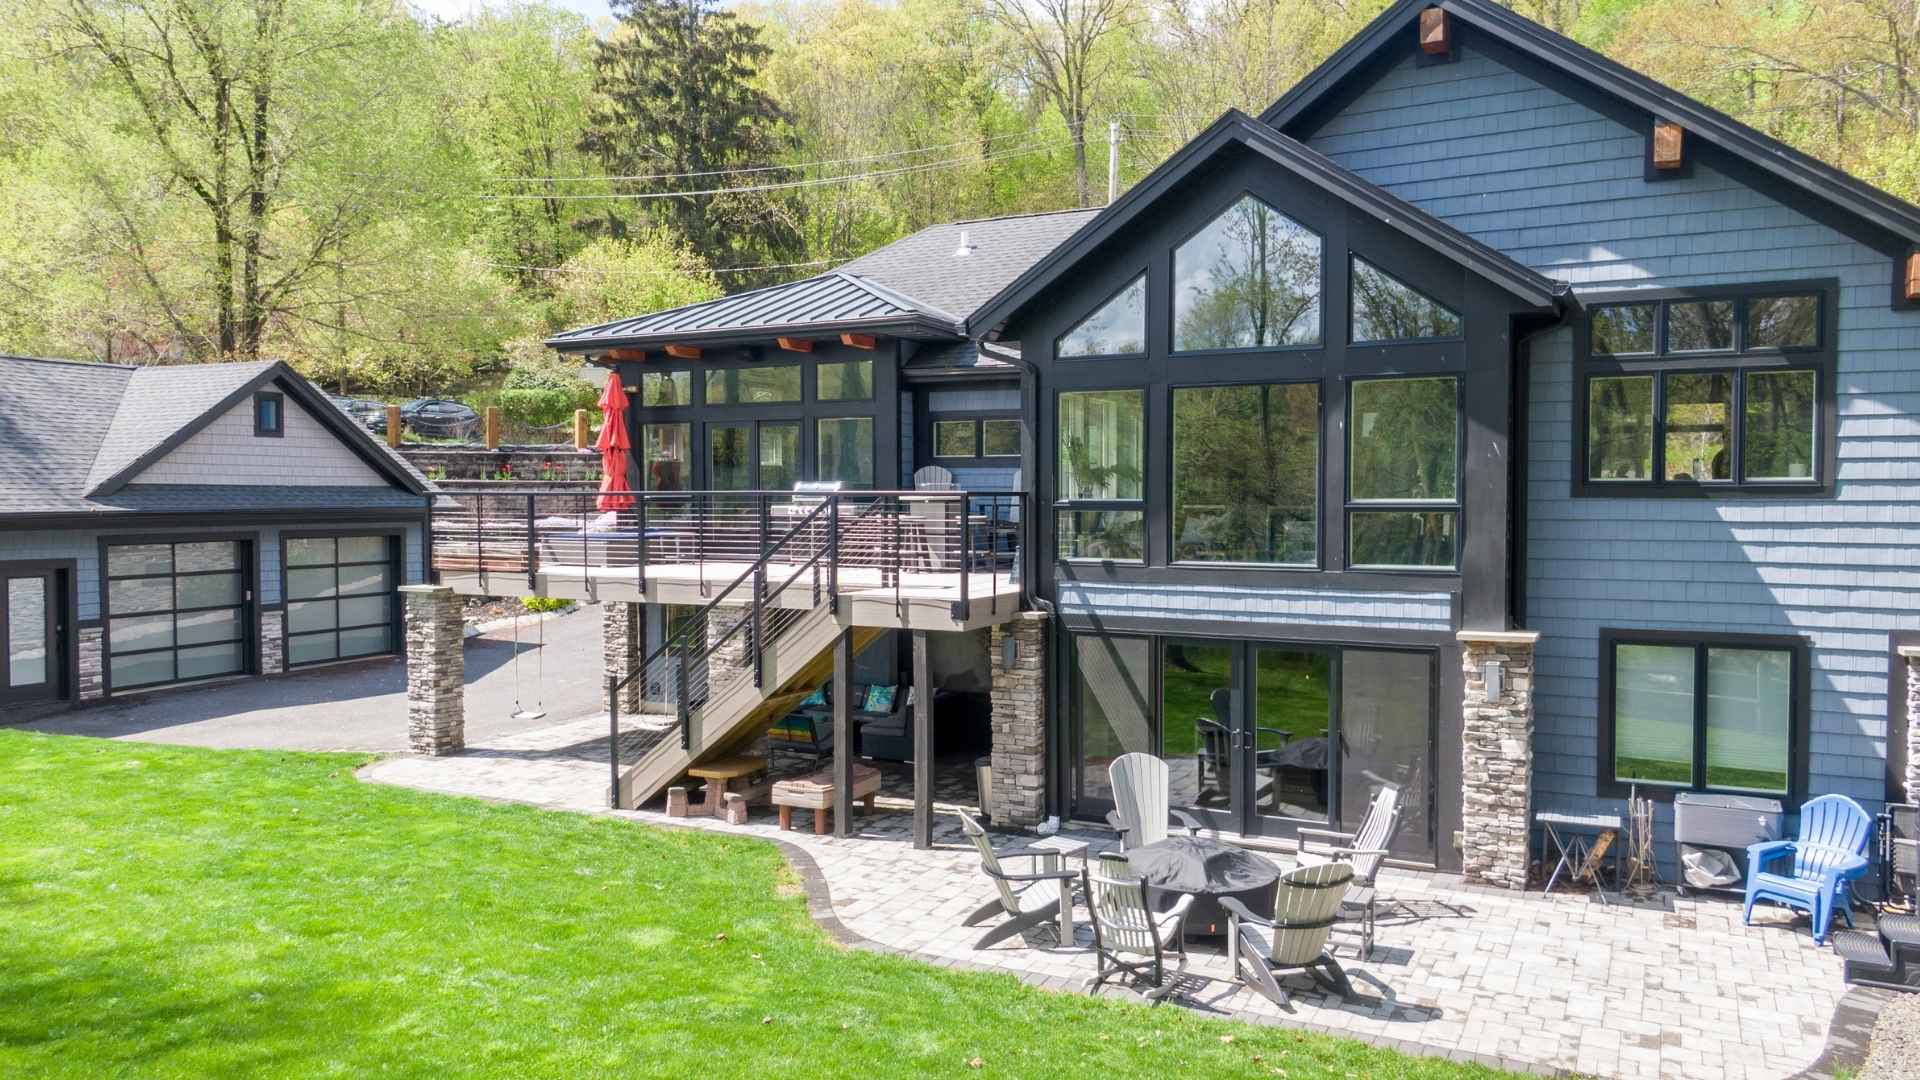
Stone, Vinyl Siding, Deck, Patio, Thermal Windows/Doors
Fees
Application Fee: 1000, Other Fees: 200, One Time
Fireplaces
2 fireplaces, Family Room, Insert, Living Room, Wood Burning
Floors
Carpeting, Tile, Wood
Family Room
Dimensions: 23x18, Level: Ground
Garage
1 garage space, Attached Garage, Garage Door Opener
Water Features
Electric, Public Water
Heating
Oil Tank Above Ground - Outside, 1 Unit, Multi-Zone
Home Owner's Association
Fee Frequency: Annually, Fee: 970, Maintenance-Common Area
Interior Features
Blinds, Carbon Monoxide Detector, Drapes, Security System, Smoke Detector, Walk-In Closet, Window Treatments
Kitchen
Dimensions: 18x10, Level: Second, Eat-In Kitchen, Separate Dining Area
Lot
Approximate Lot Size: .218 AC, 0.22 acres, Lake/Water View, Wooded Lot
Living Room
Dimensions: 16x13, Level: Second
Primary Bedroom
Full Bath, Walk-In Closet
Parking
4 parking spaces, Blacktop
Pool
Association Pool, Yes
Property
FHA Age Restricted: No
Taxes
Annual Tax Amount: $12,797, Tax Rate: 2.463
Utilities
Electric, Gas In Street, Cable TV Available, Garbage Extra Charge