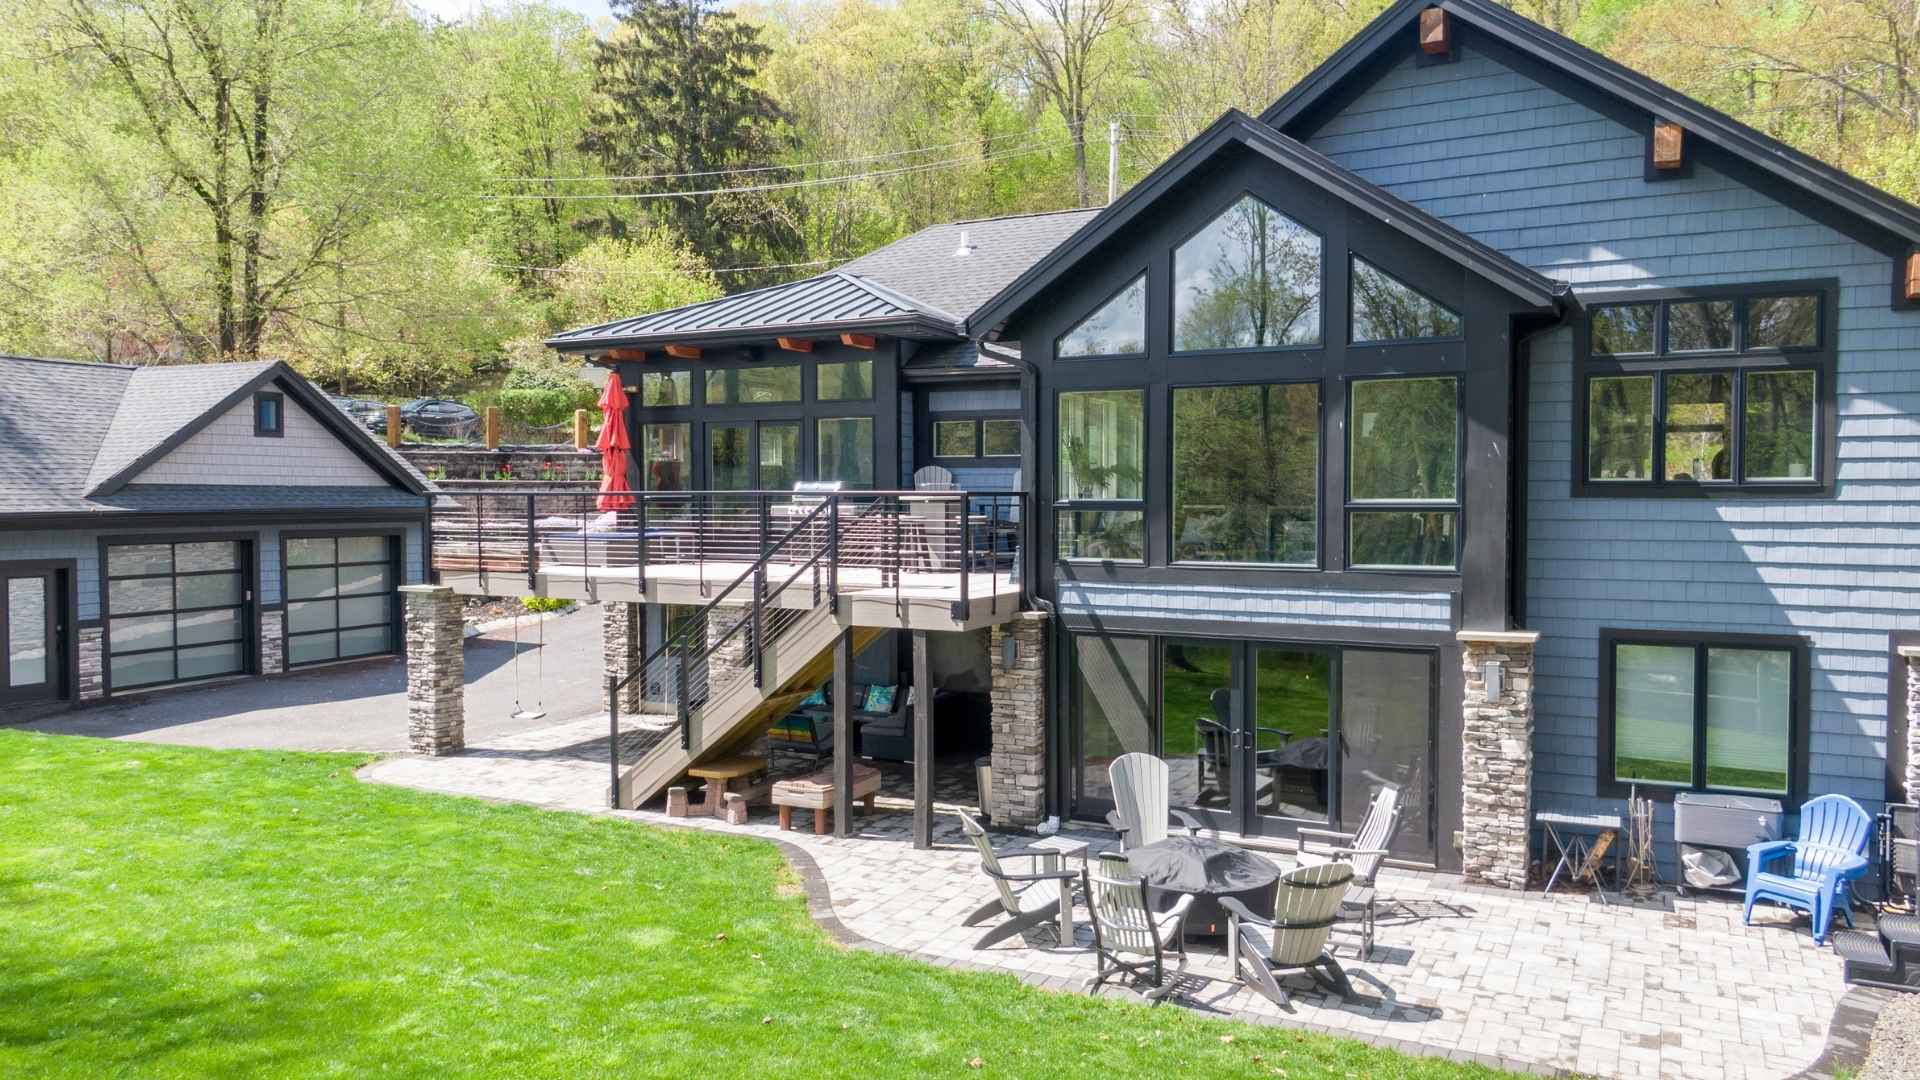
3 Overlook Ave

West Orange Twp., NJ 07052
Beds
4
Baths
5
$1,050,000
Located on a picturesque corner lot in West Orange's coveted Gregory section, this stately 1898 Tudor Revival showcases exceptional Arts & Crafts detailing and architectural character throughout. This 4 bedroom, 4.5 bath home celebrates the craftsmanship of its era with rich, unpainted woodwork, top-nailed hardwood floors, thematic stained glass, andRead MoreRead Less
Courtesy of COMPASS NEW JERSEY, LLC, 917-734-7848
Listing Snapshot | Source Home Junction
Days Online
56
Last Updated
Property Type
Single Family Residence
Beds
4
Full Baths
4
Partial Baths
1
Year Built
1898
MLS Number
4036639
30 Days Snapshot Of 07052
$768k
-3%
(avg) sold price
58
+18%
homes sold
72
+4%
(avg) days on market
Snapshot
Area Map
Additional Details | Source Home Junction
Appliances & Equipment
Carbon Monoxide Detector, Cooktop - Gas, Dishwasher, Dryer, Instant Hot Water, Kitchen Exhaust Fan, Microwave Oven, Refrigerator, Self Cleaning Oven, Wall Oven(s) - Gas, Washer, Water Filter, Water Softener-Own
Basement
Finished, French Drain, Walkout, Media Room, Yes
Building
Built in 1898, Renovated in 2008, Colonial, Colonial, Tudor
Community
No
Cooling
Central Air, Ductless Split AC
Den
Level: First
Dining Room
Dimensions: 15x21, Level: First
Accessibility Features
No
Exterior Features
Stucco, Vinyl Siding, Wood, Curbs, Deck, Privacy Fence, Sidewalk, Storage Shed
Fireplaces
2 fireplaces, Gas Fireplace, Library, Living Room
Floors
Carpeting, Tile, Wood
Garage
1 garage space, Detached Garage, Garage Parking, Oversize Garage
ADU
No
Water Features
Gas, Public Water
Heating
Gas-Natural, Oil Tank Above Ground - Inside, 2 Units, Baseboard - Hotwater, Radiators - Hot Water
Interior Features
Beam Ceilings, Carbon Monoxide Detector, Cedar Closets, Fire Extinguisher, High Ceilings, Security System, Skylight, Smoke Detector, Walk-In Closet
Kitchen
Dimensions: 17x15, Level: First, Center Island, Eat-In Kitchen, Pantry
Lot
Approximate Lot Size: 156X110, Open Lot, Wooded Lot
Living Room
Dimensions: 13x23, Level: First
Primary Bedroom
Full Bath, Sitting Room, Walk-In Closet
Parking
1 Car Width, Blacktop, Driveway-Exclusive
Pool
No
Property
FHA Age Restricted: No
Roof
Asphalt Shingle
Sewer
Public Sewer
Taxes
Annual Tax Amount: $23,241, Tax Rate: 2.627
Utilities
Electric, Gas-Natural, Cable TV Available

Find The Perfect Home

'VIP' Listing Search

Whenever a listing hits the market that matches your criteria you will be immediately notified.

Join The List
Mortgage Calculator | Source Home Junction
Monthly Payment
$0
Darcie Hunter
Broker Associate
Agent profile image

Schools In The Area

Check out nearby schools with ratings and contact info | Source Home Junction

Similar Listings

View More Listings

All information contained herein deemed reliable but not guaranteed. Buyers should personally verify all information. GSMLS Data provided via Home Junction, Inc.