Appliances & Equipment
Carbon Monoxide Detector, Dryer, Kitchen Exhaust Fan, Microwave Oven, Range/Oven-Gas, Refrigerator, Sump Pump, Wall Oven(s) - Electric, Washer
Basement
Crawl Space, Finished, Bath(s) Other, Exercise Room, Media Room, Rec Room, Utility Room, Yes
Building
Built in 2000, Colonial, Colonial, Custom Home
Cooling
3 Units, Central Air, Multi-Zone Cooling
Den
Dimensions: 15x14, Level: First
Dining Room
Dimensions: 16x14, Level: First
Exterior Features
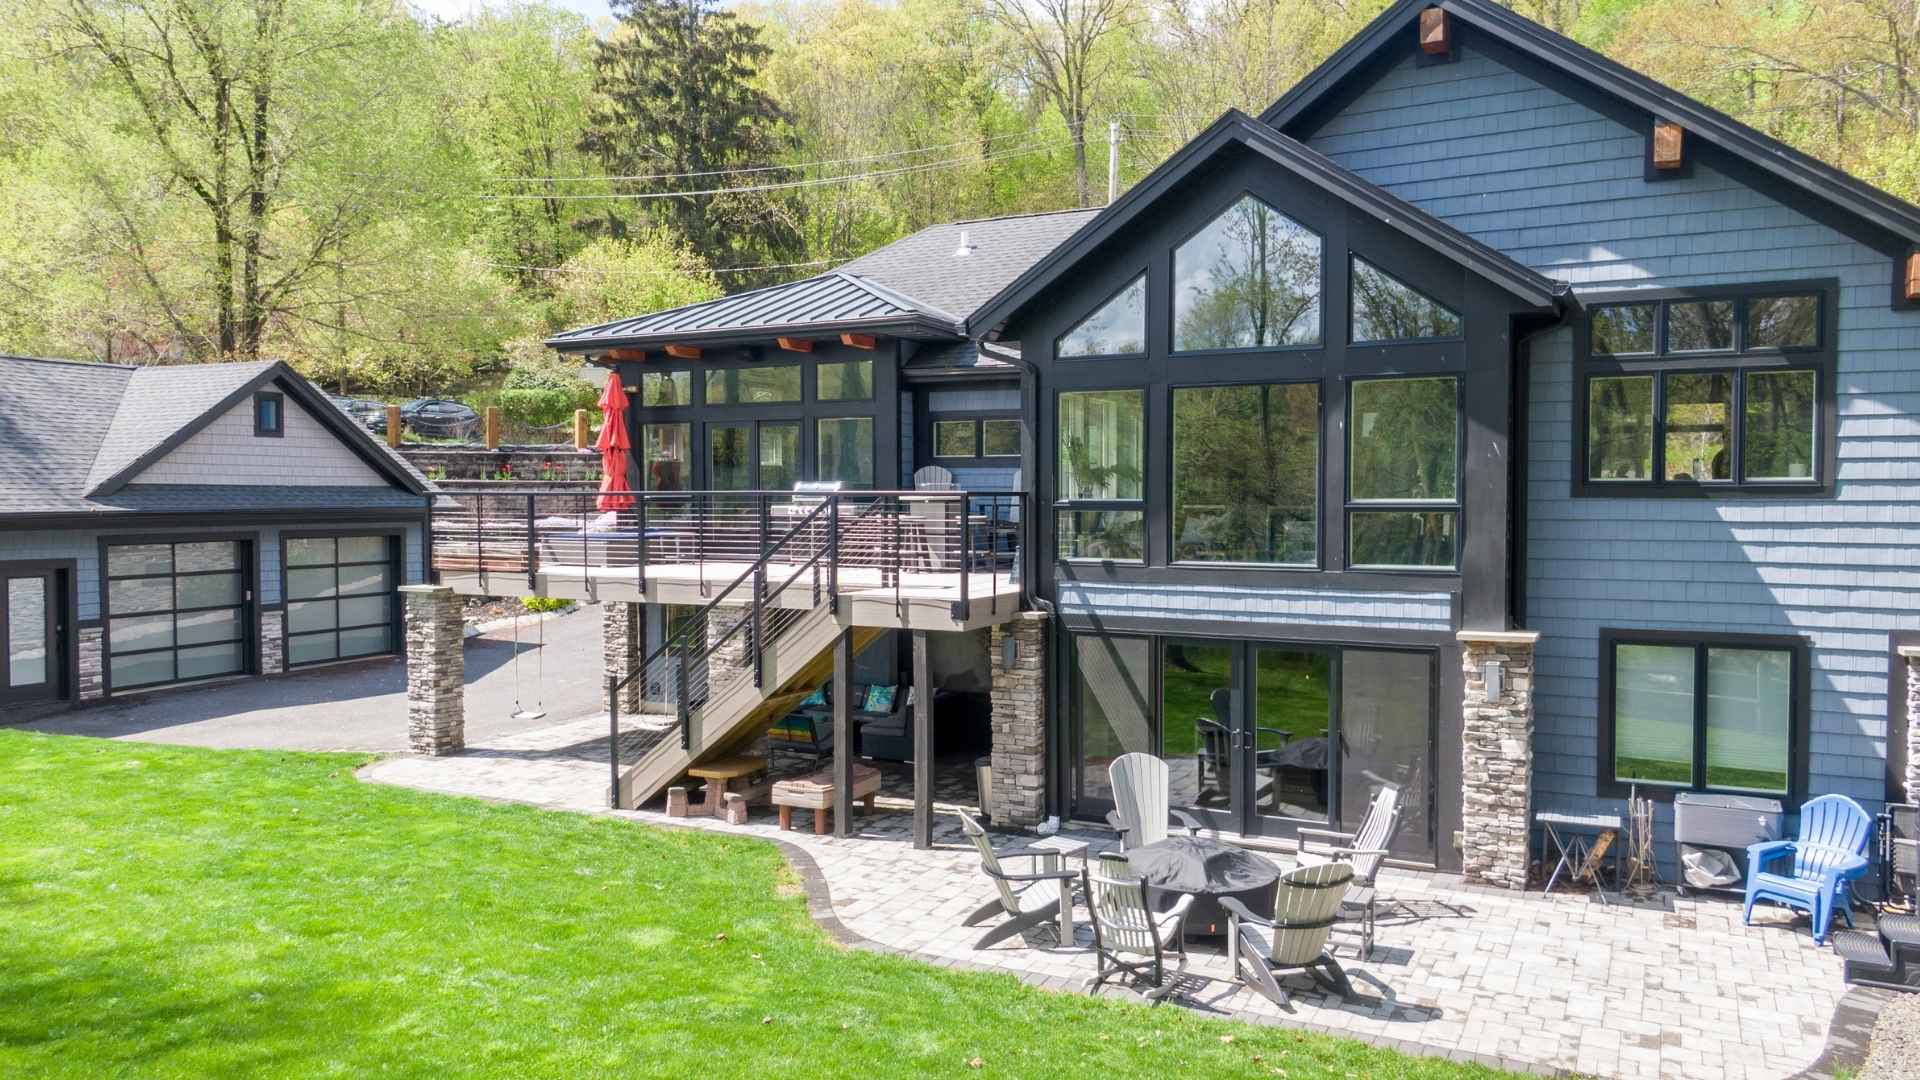
Stone, Stucco, Vinyl Siding, Barbeque, Deck, Privacy Fence, Sidewalk, Thermal Windows/Doors, Underground Lawn Sprinkler
Fireplaces
1 fireplace, Gas Fireplace, Great Room
Floors
Carpeting, Tile, Wood
Family Room
Dimensions: 19x13, Level: First
Garage
3 garage spaces, Built-In, DoorOpnr, InEntrnc, Oversize
Water Features
Gas, Public Water
Heating
Gas-Natural, 3 Units, Forced Hot Air, Multi-Zone
Home Owner's Association
Fee Frequency: Monthly, Fee: 385, Maintenance-Common Area, See Remarks, Snow Removal
Interior Features
BarDry, BarWet, FireExtg, CeilHigh, JacuzTyp, SecurSys, Skylight, SmokeDet, WlkInCls
Kitchen
Dimensions: 15x15, Level: First, Center Island, Eat-In Kitchen, Separate Dining Area
Lot
Approximate Lot Size: 110 X 140.98, 0.36 acres, Level Lot
Living Room
Dimensions: 16x15, Level: First
Primary Bedroom
1st Floor, Full Bath, Walk-In Closet
Parking
4 parking spaces, 2 Car Width, Blacktop
Property
FHA Age Restricted: No
Taxes
Annual Tax Amount: $26,372, Tax Rate: 2.627
Utilities
All Underground, Electric, Gas-Natural, Cable TV Available, Garbage Included