

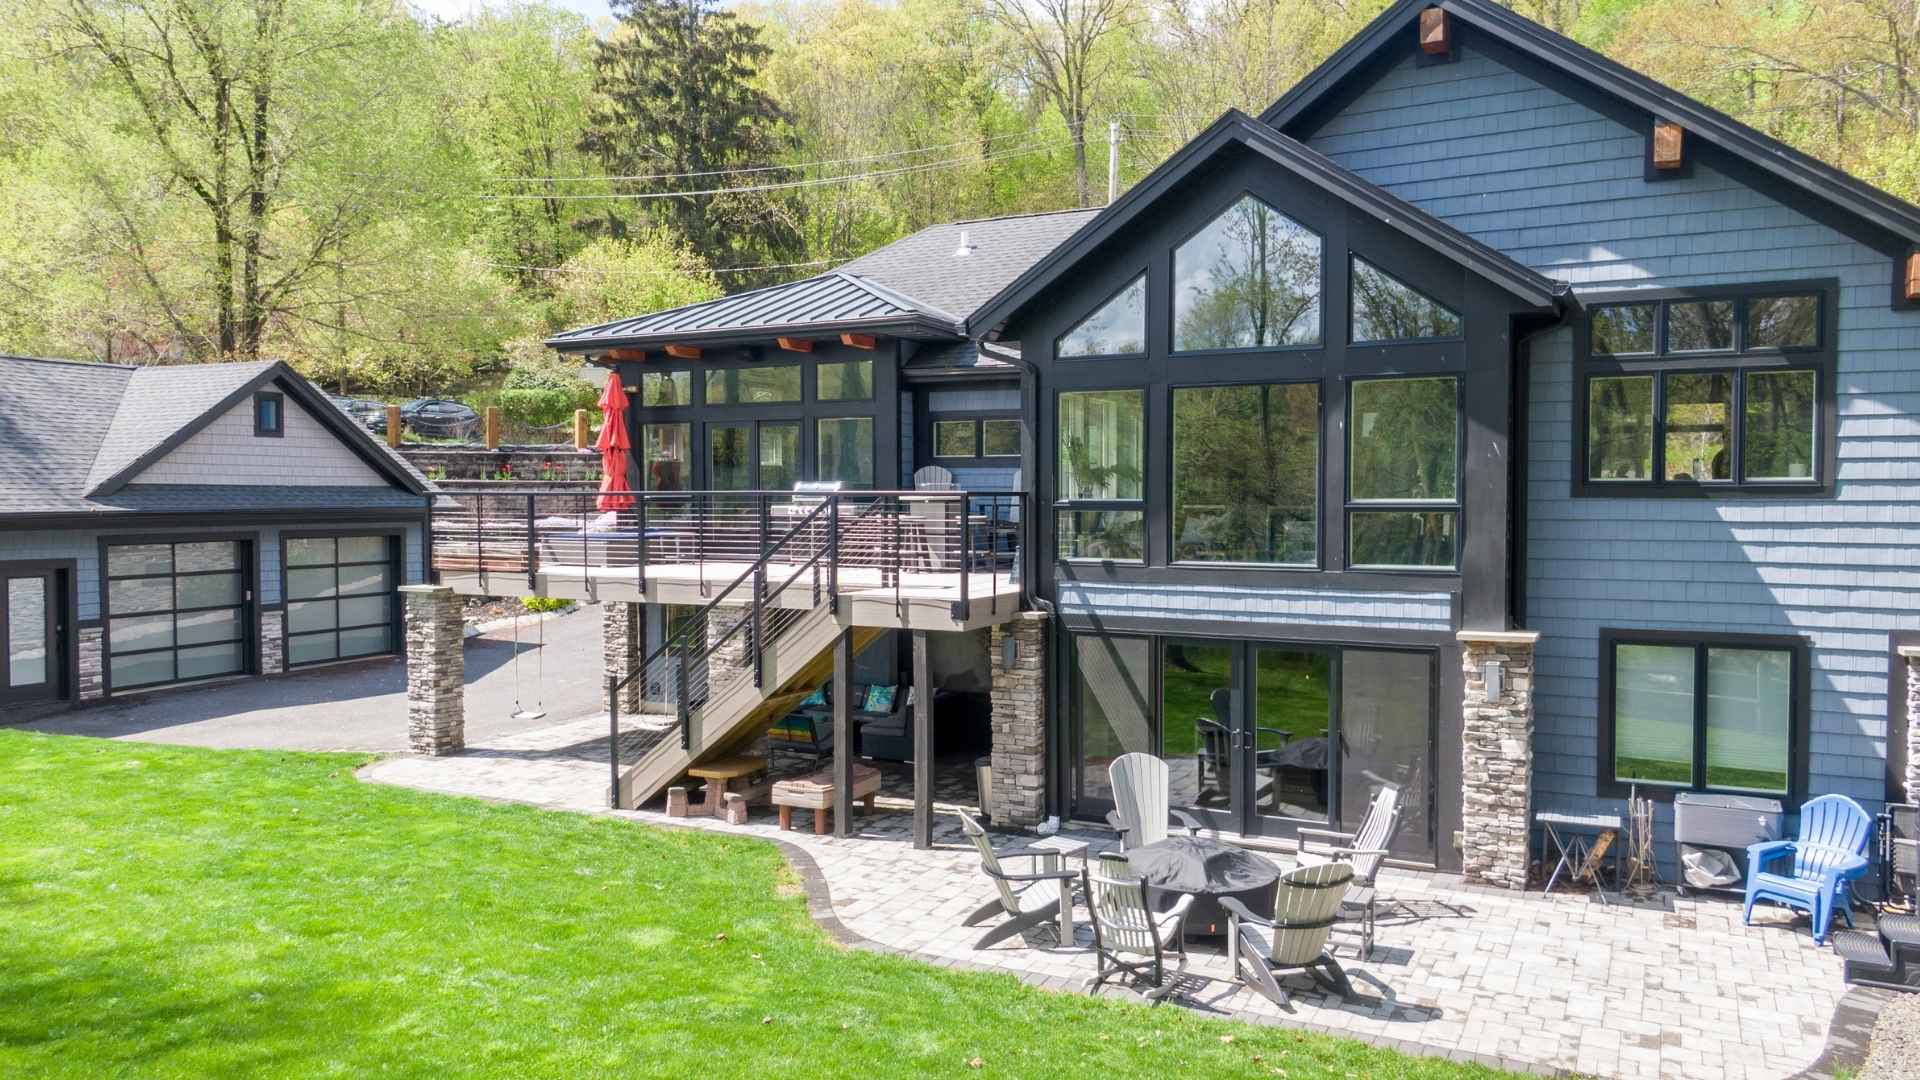
1326 Chetwynd Ave

Plainfield City, NJ 07060
Beds
5
Baths
5
$735,000
Welcome to this beautifully maintained Colonial home, where historic charm meets modern convenience. The newly renovated kitchen features brand-new appliances and an open-concept design that seamlessly flows into the dining area, creating a great space for entertaining. The inviting living room showcases a beautiful working fireplace while a bonus roomRead MoreRead Less
Courtesy of EXP REALTY, LLC, 551-998-9981
Listing Snapshot | Source Home Junction
Days Online
49
Last Updated
Property Type
Single Family Residence
Beds
5
Full Baths
4
Partial Baths
1
Lot Size
0.2 Acres
Year Built
1926
MLS Number
4031434
30 Days Snapshot Of 07060
$503k
-2%
(avg) sold price
13
-13%
homes sold
78
-23%
(avg) days on market
Snapshot
Area Map
Additional Details | Source Home Junction
Appliances & Equipment
Carbon Monoxide Detector, Dishwasher, Disposal, Microwave Oven, Range/Oven-Electric, Wall Oven(s) - Electric
Basement
Finished, Walkout, Bath(s) Other, Laundry Room, Outside Entrance, Yes
Building
Built in 1926, Renovated in 2024, Colonial, Colonial, Tudor
Community
No
Cooling
1 Unit, Ceiling Fan, House Exhaust Fan, Window A/C(s)
Den
Dimensions: 10x15, Level: First
Dining Room
Level: First
Accessibility Features
No
Exterior Features
Stucco, Privacy Fence, Sidewalk
Fireplaces
1 fireplace, Wood Burning
Floors
Carpeting, Laminate, Wood
Family Room
Dimensions: 10x15, Level: First
Garage
2 garage spaces, Detached Garage
ADU
Bedroom1, FullBath, Kitchen, SepEnter, Yes
Water Features
Gas, Public Water, Water Charge Extra
Heating
Electric, Gas-Natural, 1 Unit, Radiators - Steam
Interior Features
Blinds, CODetect, FireExtg, SmokeDet, TubShowr, WlkInCls
Kitchen
Level: First, Eat-In Kitchen
Lot
Approximate Lot Size: 65.04X135.57, 0.2 acres, Irregular Lot, Level Lot
Living Room
Dimensions: 20x15, Level: First
Primary Bedroom
Dressing Room, Full Bath
Parking
1 Car Width
Pets Policy
Yes
Pool
No
Property
FHA Age Restricted: No
Roof
Asphalt Shingle
Sewer
Public Sewer, Sewer Charge Extra
Taxes
Tax Rate: 8.926
Utilities
Electric, Gas-Natural
Find The Perfect Home

'VIP' Listing Search

Whenever a listing hits the market that matches your criteria you will be immediately notified.

Join The List
Mortgage Calculator | Source Home Junction
Monthly Payment
$0
Darcie Hunter
Broker Associate
Agent profile image

Schools In The Area

Check out nearby schools with ratings and contact info | Source Home Junction

Similar Listings

View More Listings

All information contained herein deemed reliable but not guaranteed. Buyers should personally verify all information. GSMLS Data provided via Home Junction, Inc.
