Primary Bedroom
Other Room, Fireplace, Full Bath, Sitting Room, Walk-In Closet
Appliances & Equipment
Carbon Monoxide Detector, Central Vacuum, Dishwasher, Dryer, Generator-Built-In, Kitchen Exhaust Fan, Microwave Oven, Range/Oven-Gas, Refrigerator, Washer, Water Filter, Water Softener-Own, Wine Refrigerator
Basement
Finished, Full, Walkout, 1Bedroom, BathOthr, Exercise, GameRoom, Media, PowderRm, RecRoom, Walkout, Yes
Building
Built in 2017, Renovated in 2018, Colonial, Colonial, Custom Home
Cooling
4+ Units, Central Air, Multi-Zone Cooling
Den
Dimensions: 16x16, Level: First
Dining Room
Dimensions: 18x14, Level: First, Formal Dining Room
Exterior Features
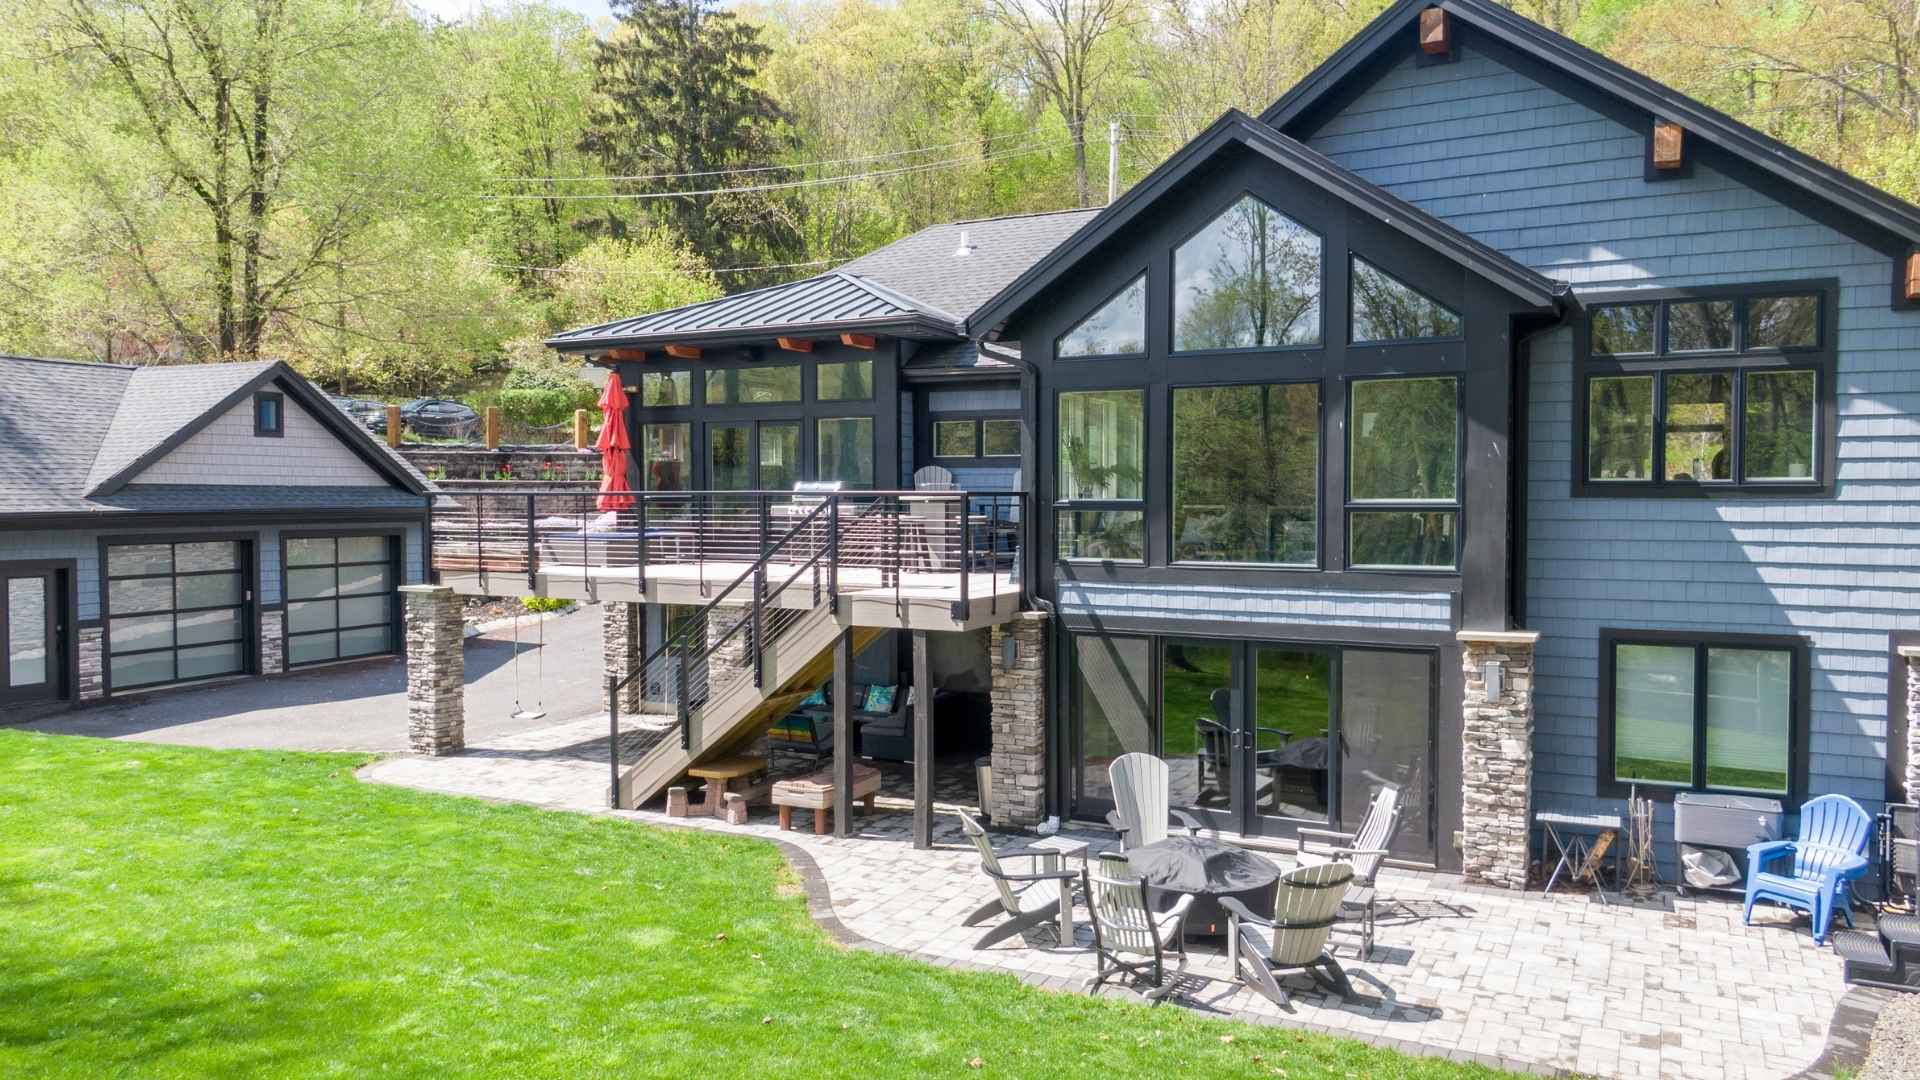
Brick, Stucco, Deck, Open Porch(es), Patio, Underground Lawn Sprinkler
Fireplaces
3 fireplaces, Bedroom 1, Gas Fireplace, Great Room, Library
Floors
Carpeting, Tile, Wood
Family Room
Dimensions: 22x18, Level: First
Garage
3 garage spaces, Attached, Finished, DoorOpnr, InEntrnc
Water Features
From Furnace, Public Water
Heating
Gas-Natural, 4+ Units, Multi-Zone
Home Owner's Association
Fee Frequency: Annually
Interior Features
BarWet, Blinds, CODetect, Elevator, FireExtg, CeilHigh, JacuzTyp, SecurSys, SmokeDet, StallShw, TubShowr, WlkInCls
Kitchen
Dimensions: 19x17, Level: First, Center Island, Eat-In Kitchen, Pantry, Separate Dining Area
Lot
Approximate Lot Size: 30668 SF, 0.7 acres, Level Lot
Living Room
Dimensions: 17x15, Level: First
Parking
Additional Parking, Circular, Paver Block
Property
FHA Age Restricted: No
Taxes
Annual Tax Amount: $63,049, Tax Rate: 2.531
Utilities
Electric, Gas-Natural, Cable TV Available, Fiber Optic Available, Garbage Included