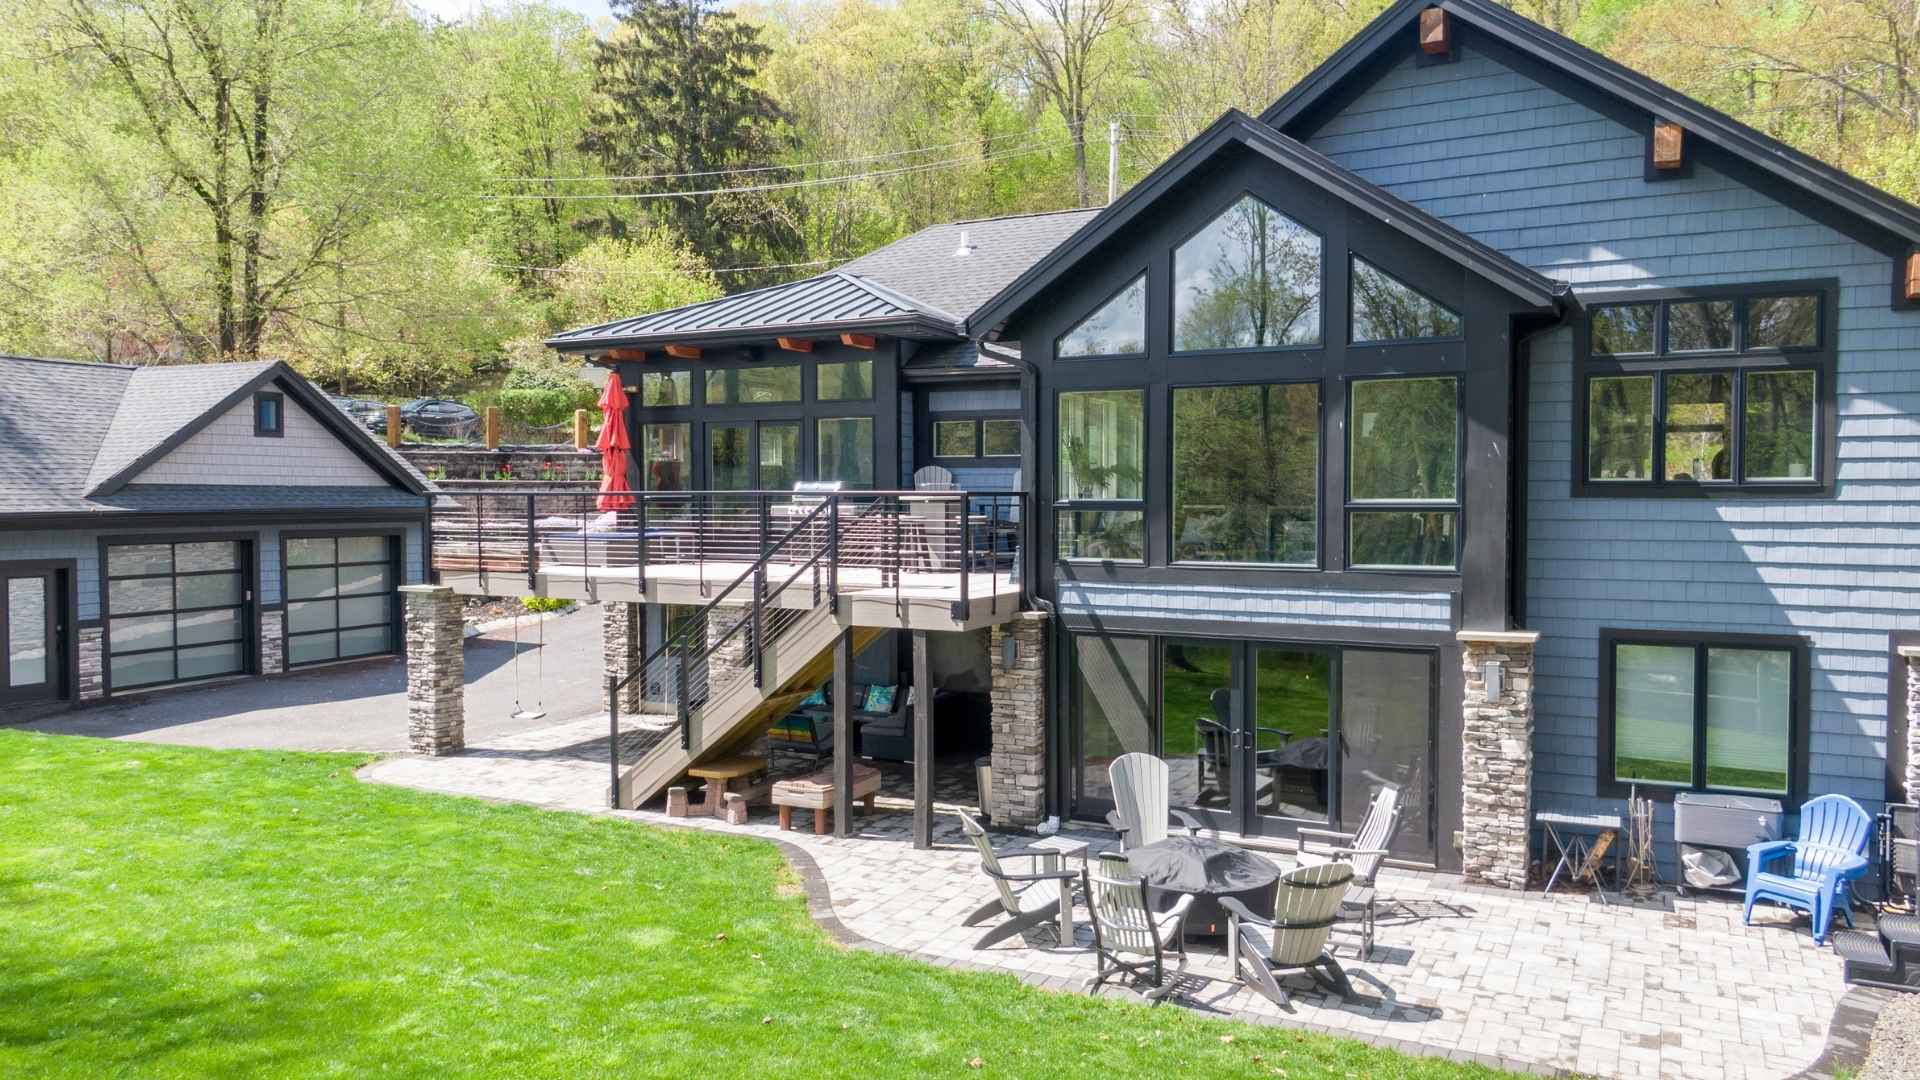
Amenities
Boats - Gas Powered Allowed, Club House, Jogging/Biking Path, Lake Privileges, Playground
Appliances & Equipment
Carbon Monoxide Detector, Central Vacuum, Cooktop - Electric, Dishwasher, Dryer, Generator-Built-In, Kitchen Exhaust Fan, Microwave Oven, Refrigerator, Sump Pump, Wall Oven(s) - Electric, Washer, Water Softener-Own
Basement
Finished-Partially, Walkout, Rec Room, Storage Room, Utility Room, Walkout, Yes
Building
Built in 1902, Renovated in 1993, Custom Home, Custom Home, Colonial
Cooling
Ceiling Fan, Central Air, Multi-Zone Cooling
Den
Dimensions: 16x15, Level: First
Dining Room
Dimensions: 40x15, Level: First, Formal Dining Room
Exterior Features
Stone, Vinyl Siding, Deck, Dock, OutBld/s, Patio, Storage, ThrmlW&D, Sprinklr, FencVnyl
Fees
Application Fee: 5500, Other Fees: 110, Quarterly
Fireplaces
1 fireplace, Living Room
Floors
Carpeting, Tile, Wood
Family Room
Dimensions: 34x31, Level: First
Garage
2 garage spaces, Attached, DoorOpnr, InEntrnc, Oversize, SeeRem
Water Features
Gas, Public Water
Heating
Gas-Natural, Baseboard - Hotwater, Multi-Zone
Home Owner's Association
Fee Frequency: Annually, Fee: 3100, See Remarks
Interior Features
BarDry, BarWet, CeilBeam, Blinds, CODetect, CeilCath, Drapes, CeilHigh, JacuzTyp, Skylight, SmokeDet, WlkInCls
Kitchen
Dimensions: 19x18, Level: First, Breakfast Bar, Center Island, Eat-In Kitchen, Pantry, Separate Dining Area
Lot
Approximate Lot Size: 128X158 LMCC, 0.45 acres, Lake Front
Living Room
Dimensions: 31x22, Level: First
Primary Bedroom
Full Bath, Other Room, Sitting Room, Walk-In Closet
Parking
10 parking spaces, Circular, Paver Block
Property
FHA Age Restricted: No
Sewer
Septic 4 Bedroom Town Verified
Taxes
Annual Tax Amount: $34,391, Tax Rate: 3.668
Utilities
Electric, Gas-Natural, Cable TV Available