Appliances & Equipment
Central Vacuum, Cooktop - Gas, Dishwasher, Dryer, Generator-Built-In, Microwave Oven, Range/Oven-Electric, Refrigerator, Satellite Dish/Antenna, Washer, Wine Refrigerator
Basement
Finished, Walkout, Exercise, FamilyRm, Leisure, Toilet, Utility, Workshop, Yes
Building
Built in 2005, Custom Home, Custom Home, See Remarks
Cooling
Central Air, Multi-Zone Cooling
Dining Room
Living/Dining Combo
Exterior Features
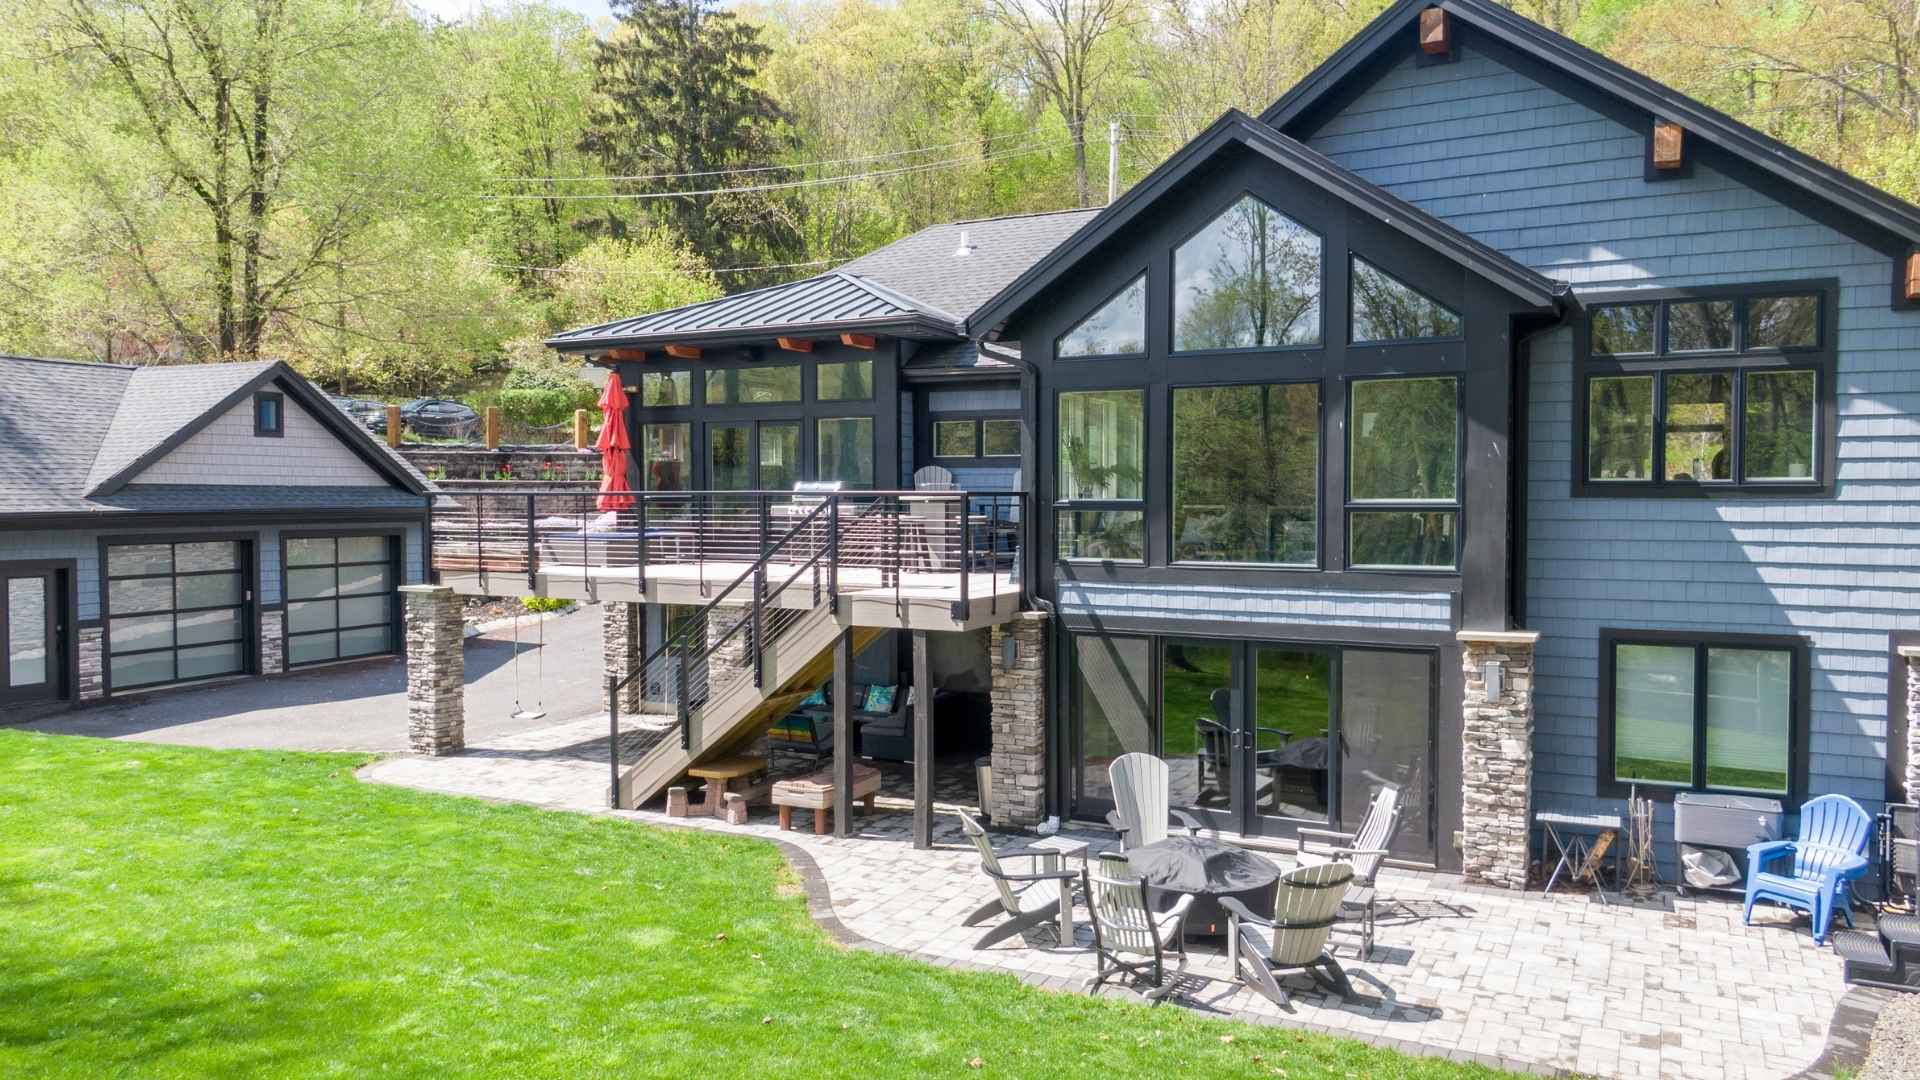
Wood, Deck, Storage Shed
Fireplaces
1 fireplace, Wood Burning
Garage
3 garage spaces, Built-In, InEntrnc, Oversize
Water Features
From Furnace, Private, Well
Heating
Gas-Propane Owned, 4+ Units, Radiant - Hot Water
Interior Features
Cathedral Ceiling, Cedar Closets, Fire Extinguisher, High Ceilings, Smoke Detector, Stereo System
Kitchen
Dimensions: 23x12, Level: First, Eat-In Kitchen
Lot
Approximate Lot Size: 4.06 AC, 4.06 acres, Mountain View, Skyline View, Wooded Lot
Living Room
Dimensions: 30x34, Level: First
Primary Bedroom
Full Bath, Walk-In Closet
Parking
4 parking spaces, 2 Car Width, Additional Parking, Blacktop, Driveway-Exclusive
Property
FHA Age Restricted: No
Sewer
Septic, Septic 4 Bedroom Town Verified
Taxes
Annual Tax Amount: $13,364, Tax Rate: 3.825
Utilities
Electric, Cable TV Available, Fiber Optic Available, Garbage Extra Charge