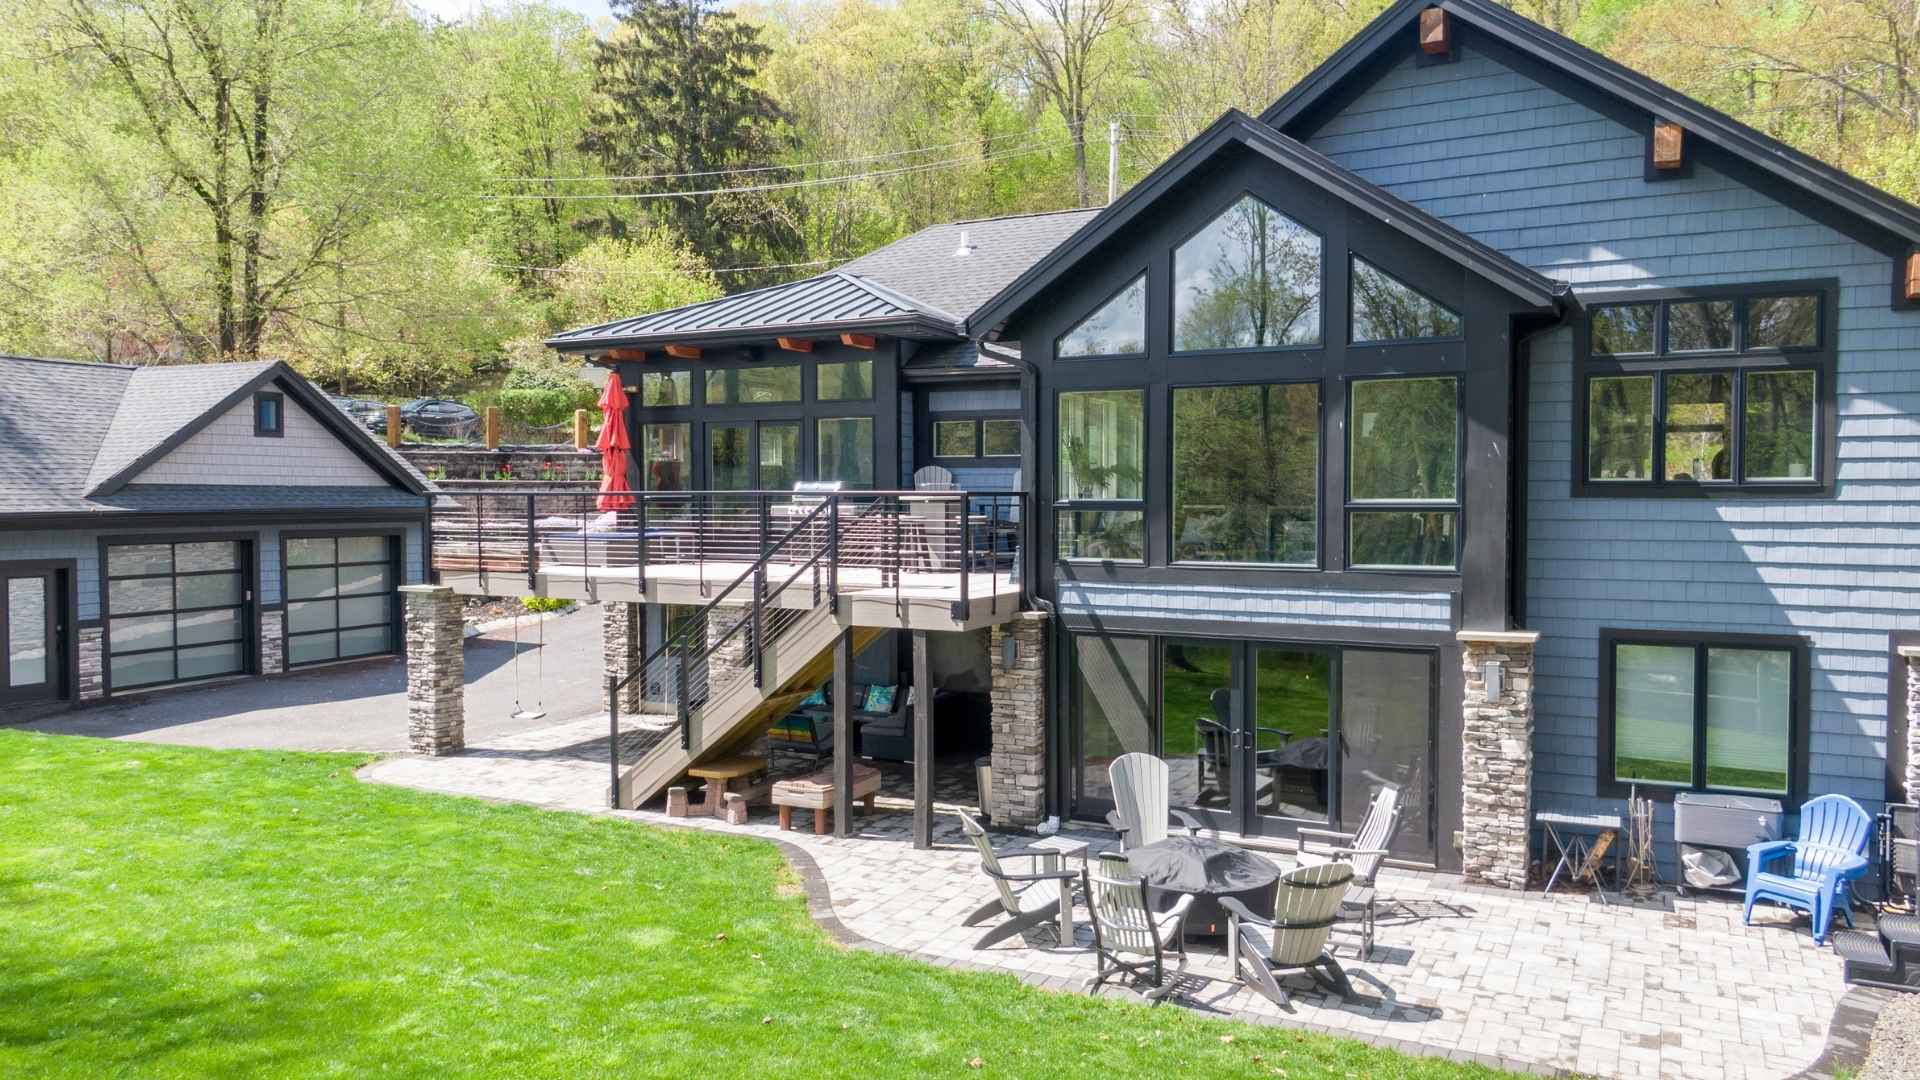
25 Carsdale Ct

Montgomery Twp., NJ 08502
Beds
5
Baths
4
Square Ft.
5,034
$1,499,900
This EXCEPTIONAL NORTH EAST Stone-Front Center Hall Colonial tucked away on a private cul-de-sac in Belle Mead blends timeless elegance with dramatic timber-frame architecture, soaring cathedral ceilings, exposed beams, and stunning wooded views. Filled with natural light, the expansive layout offers oversized living spaces, a private first-floor office, loft retreat,Read MoreRead Less
Courtesy of RE/MAX INSTYLE, 609-303-3456
Listing Snapshot | Source Home Junction
Days Online
133
Last Updated
Property Type
Single Family Residence
Beds
5
Full Baths
4
Square Ft.
5,034
Lot Size
1.87 Acres
Year Built
1994
MLS Number
4027167
30 Days Snapshot Of 08502
$935k
-15%
(avg) sold price
12
+100%
homes sold
85
+13%
(avg) days on market
Snapshot
Area Map
Additional Details | Source Home Junction
Appliances & Equipment
Carbon Monoxide Detector, Central Vacuum, Cooktop - Gas, Dishwasher, Dryer, Microwave Oven, Refrigerator, Sump Pump, Wall Oven(s) - Gas, Washer
Basement
Finished-Partially, Full, Walkout, Exercise, InsdEntr, Leisure, OutEntrn, Walkout, Yes
Building
5,034 sqft, Built in 1994, Renovated in 2026, Colonial
Community
Yes
Cooling
3 Units, Ceiling Fan, Multi-Zone Cooling
Den
Dimensions: 23x32, Level: First
Dining Room
Dimensions: 17x12, Level: First, Formal Dining Room
Accessibility Features
No
Exterior Features
Stone, Vinyl Siding, Curbs, Deck, Sidewalk, Storm Window(s), Thermal Windows/Doors
Fireplaces
1 fireplace, Gas Fireplace
Floors
Carpeting, Wood
Family Room
Dimensions: 19x23, Level: First
Garage
3 garage spaces, Attached, Built-In, DoorOpnr, InEntrnc
ADU
No
Water Features
Gas, Well
Heating
Gas-Natural, Solar-Owned, 2 Units, Baseboard - Hotwater, Radiators - Hot Water
Home Owner's Association
Fee Frequency: Annually
Interior Features
BarWet, CeilBeam, Blinds, CODetect, CeilCath, CeilHigh, SecurSys, Skylight, SmokeDet, StallTub, TubShowr, WlkInCls
Kitchen
Dimensions: 26x16, Level: First, Country Kitchen, Eat-In Kitchen, Pantry, Separate Dining Area
Lot
Approximate Lot Size: 1.87 AC, 1.87 acres, Cul-De-Sac, Wooded Lot
Living Room
Dimensions: 15x18, Level: First
Primary Bedroom
Dressing Room, Full Bath, Walk-In Closet
Parking
6 parking spaces, 2 Car Width, Blacktop
Pets Policy
Yes
Pool
No
Property
FHA Age Restricted: No
Roof
Asphalt Shingle
Sewer
Septic
Taxes
Annual Tax Amount: $23,798, Tax Rate: 3.438
Utilities
All Underground, Electric, Gas-Natural

Find The Perfect Home

'VIP' Listing Search

Whenever a listing hits the market that matches your criteria you will be immediately notified.

Join The List
Mortgage Calculator | Source Home Junction
Monthly Payment
$0
Darcie Hunter
Broker Associate
Agent profile image

Schools In The Area

Check out nearby schools with ratings and contact info | Source Home Junction

Similar Listings

View More Listings

All information contained herein deemed reliable but not guaranteed. Buyers should personally verify all information. GSMLS Data provided via Home Junction, Inc.