

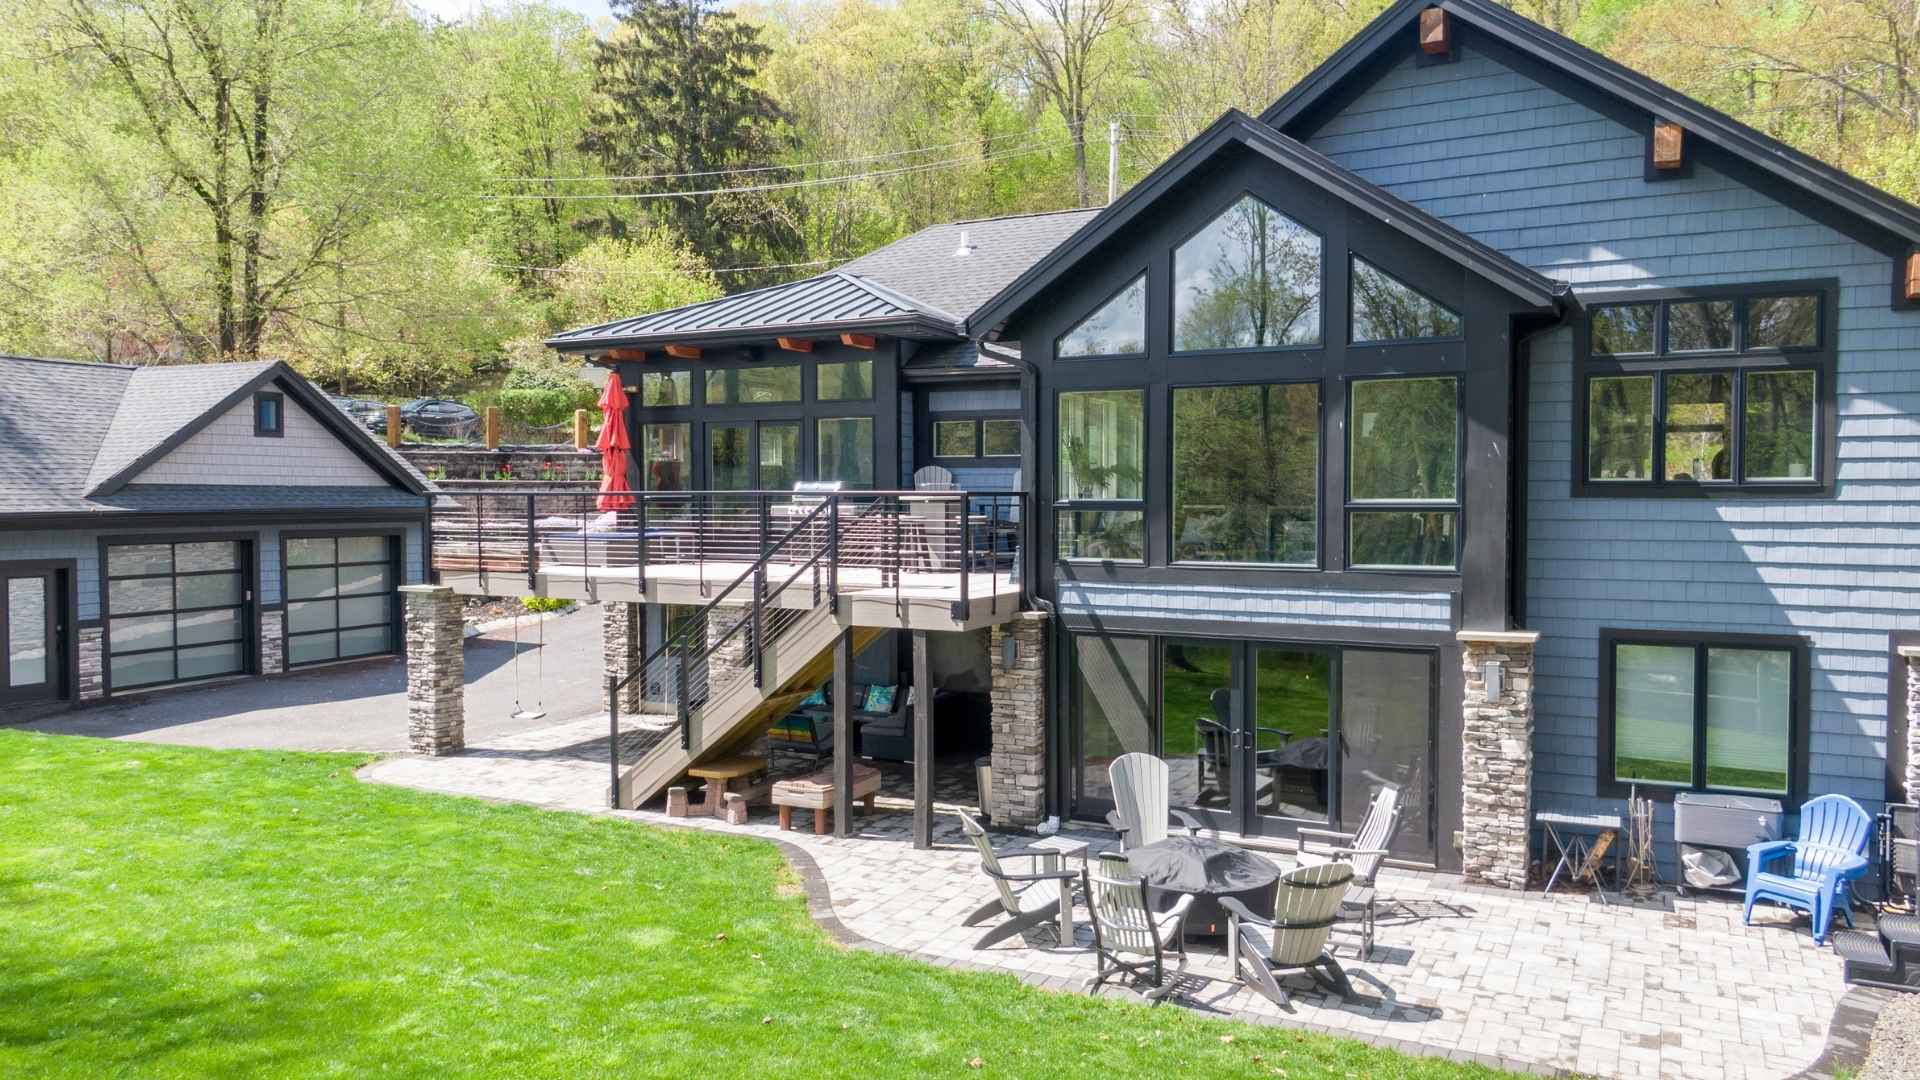
11 N Pocono Rd

Mountain Lakes Boro, NJ 07046
Beds
6
Baths
5
$2,175,000
Experience the Best of Lakeside Luxury at 11 N Pocono Road. This Stunning newer-construction Colonial, perfectly positioned on the Waterfront of Sunset Lake in the highly sought-after Mountain Lakes community! This residence combines Timeless architectural design with modern finishes This move-in ready home offers 6 bedrooms, 3 full bathrooms, andRead MoreRead Less
Courtesy of WEICHERT REALTORS, 956-844-6612
Listing Snapshot | Source Home Junction
Days Online
88
Last Updated
Property Type
Single Family Residence
Beds
6
Full Baths
3
Partial Baths
2
Lot Size
0.62 Acres
Year Built
2001
MLS Number
4020654
30 Days Snapshot Of 07046
$1.22M
-11%
(avg) sold price
7
+40%
homes sold
67
+6%
(avg) days on market
Snapshot
Area Map
Additional Details | Source Home Junction
Amenities
Lake Privileges
Appliances & Equipment
Carbon Monoxide Detector, Central Vacuum, Dishwasher, Dryer, Kitchen Exhaust Fan, Microwave Oven, Range/Oven-Gas, Sump Pump, Washer, Water Softener-Own
Basement
Finished, Full, GameRoom, RecRoom, Storage, Utility, Walkout, Yes
Building
Built in 2001, Colonial
Community
No
Cooling
4+ Units, Central Air
Den
Dimensions: 20x17, Level: First
Dining Room
Dimensions: 15x15, Level: First, Formal Dining Room
Accessibility Features
No
Exterior Features
Stone, Stucco, Barbeque, Deck, Dock, OutDrKit, Patio, ThrmlW&D, Sprinklr
Fireplaces
2 fireplaces, Family Room, Gas Fireplace, Living Room
Floors
Tile, Wood
Family Room
Dimensions: 23x17, Level: First
Garage
2 garage spaces, Attached Garage, Garage Door Opener, Oversize Garage
ADU
No
Water Features
Gas, Public Water
Heating
Gas-Natural, 4+ Units, Forced Hot Air, Multi-Zone
Interior Features
BarDry, BarWet, Blinds, CODetect, CedrClst, AlrmFire, FireExtg, CeilHigh, SmokeDet, SoakTub, StallShw, WlkInCls
Kitchen
Dimensions: 14x14, Level: First, Breakfast Bar, Center Island, Eat-In Kitchen, Pantry, Separate Dining Area
Lot
Approximate Lot Size: .620 AC, 0.62 acres, Lake Front, Level Lot
Living Room
Dimensions: 15x14, Level: First
Primary Bedroom
Full Bath, Sitting Room, Walk-In Closet
Parking
6 parking spaces, 1 Car Width, Additional Parking
Pets Policy
Yes
Pool
No
Property
FHA Age Restricted: No
Roof
Asphalt Shingle
Sewer
Public Sewer
Taxes
Annual Tax Amount: $40,995, Tax Rate: 2.299
Utilities
Gas-Natural, Garbage Included
Find The Perfect Home

'VIP' Listing Search

Whenever a listing hits the market that matches your criteria you will be immediately notified.

Join The List
Mortgage Calculator | Source Home Junction
Monthly Payment
$0
Darcie Hunter
Broker Associate
Agent profile image

Schools In The Area

Check out nearby schools with ratings and contact info | Source Home Junction

Similar Listings

View More Listings

All information contained herein deemed reliable but not guaranteed. Buyers should personally verify all information. GSMLS Data provided via Home Junction, Inc.
